Austin · See HOA Docs
$1,299,950 37 days on market
Reduced from $1,375,000
· −5.5%
308 Ben Howell Dr, Austin, TX 78704
- 4bedrooms
- 3.5bathrooms
- 2,392sqft
- 0.10acres
- 2026year built
About this home
*Potential for a Custom Pool — Buyer to Verify Feasibility*
At the center of two of South Austin’s most celebrated corridors, this home offers a location that is difficult to replicate. Walk to Summer Moon Coffee or Cosmic Pickle, explore the restaurants and shops along South Congress and South First, or reach the new SoCo H-E-B and Downtown Austin within minutes.
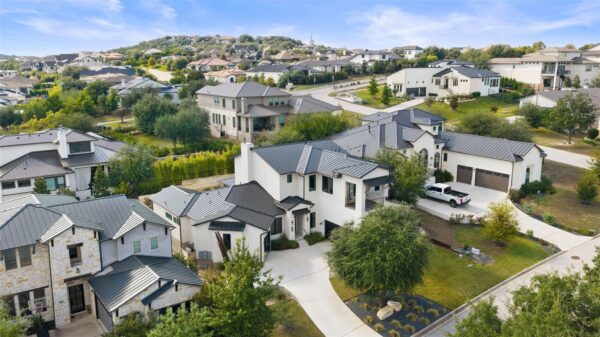
Custom built by David Weekley Homes, the residence makes a strong first impression with its prominent corner presence and clean, modern farmhouse architecture. A covered porch, pitched rooflines, contrasting siding, and a standing-seam metal accent roof give the exterior character without feeling overdone. An expansive lawn, warm wood privacy fence, and restrained green front door complete the setting.
Inside, wide-plank wood floors and abundant natural light carry through an open living, dining, and kitchen space. The intuitive layout balances gathering areas with the privacy and practicality of everyday life. A dedicated office with French doors provides a quiet place to work, while a built-in mud bench creates an organized transition from the garage. Set apart from the main living space, the primary suite features a trayed ceiling and a generous bath with a freestanding tub, walk-in glass shower, dual vanity, and oversized closet with direct access to the utility room.
Upstairs, a spacious second living area offers flexibility as a media lounge, playroom, or private retreat. Two well-proportioned guest bedrooms are each paired with a full bathroom, including one en suite, giving family and guests comfort and separation.
For the buyer who values thoughtful design as much as a remarkable location, this home rewards a discerning eye. Refined without feeling formal and practical without compromising character, it represents a confident choice in one of South Austin’s most desirable settings.
Property
- Type
- Condominium
- Levels
- Two
- Year built
- 2026
- Lot size
- 0.10 acres
- Subdivision
- See HOA Docs
- MLS #
- ACT1712332
Inside
- Bedrooms
- 4
- Bathrooms
- 3.5
- Living area
- 2,392 sqft
Outside / parking
- Garage spaces
- 1
Schools
- Elementary
- Dawson
- High school
- Travis
- District
- Austin ISD
Costs
- Est. annual taxes
- $9,030 (2025)
Listing
- First listed
- Sep 16, 2026
- Days listed
- 37
- Original price
- $1,375,000
- Status
- Active
Listed by Jeremy De Paz, Compass RE Texas, LLC · [email protected] · MLS# ACT1712332 · Active
Estimate your monthly payment
Loan
Yearly costs
Monthly payment
$0
Total monthly
- Principal & interest
- $0
- Property tax
- $0
- Insurance
- $0
- HOA
- $0
- Loan amount
- $0
Estimate only. Tax / insurance defaults are typical Texas figures; your actual numbers will vary. Talk with a lender for a real quote — I can refer you to one I trust.
Where this home sits
Interested in this home?
More homes like this