
Austin · Village 21 At Anderson Mill Ph 02
$470,000 61 days on market
Reduced from $490,000
· −4.1%
11464 Bristle Oak Trl, Austin, TX 78750
- 3bedrooms
- 2bathrooms
- 1,953sqft
- 0.17acres
- 1982year built
About this home
The classic brick and wood siding exterior of this moderately remodeled, single-story home offers an inviting approach, framed by mature oak trees and a welcoming front porch. Spanning 1,953 sf of living space, the home features a shingle roof and an attached two-car garage. Rain gutters frame the roofline, while a private entrance leads into the interior.
Inside, an entrance foyer leads into a spacious living room centered around a fireplace. The open floor plan showcases vaulted ceilings, ceramic tile wood-like flooring, and a ceiling fan, while sliding glass doors open to the outdoor spaces. The kitchen is equipped with oak cabinetry, tile flooring, a gas cooktop, a built-in electric oven, range hood, and dishwasher. A pantry provides convenient storage, and the adjoining breakfast area is illuminated by a chandelier.
The home offers three bedrooms and two full bathrooms. The primary bedroom features carpet flooring, crown molding, a tray ceiling, a ceiling fan, and walk-in closets. The ensuite bathroom is finished with double vanities, stone counters, recessed lighting, tile flooring, and a soaking tub. Additional bedrooms include features such as high ceilings, carpet flooring, blinds, and ceiling fans, with a dedicated laundry room serving the home.
Outdoors, the property features a private yard situated on 0.16 acres, enclosed by a privacy wood fence. A concrete patio provides space for outdoor seating under the shade of mature trees. The single-level layout offers a serene setting on Bristle Oak Trail. Convenient to Hwys 620, 183, and 45, many restaurants and retail shopping, and exemplary rated RRISD schools!
Property
- Type
- Single Family Residence
- Levels
- One
- Year built
- 1982
- Lot size
- 0.17 acres
- Subdivision
- Village 21 At Anderson Mill Ph 02
- MLS #
- ACT2279908
Inside
- Bedrooms
- 3
- Bathrooms
- 2
- Living area
- 1,953 sqft
- Fireplaces
- 1
Outside / parking
- Garage spaces
- 2
Schools
- Elementary
- Purple Sage
- High school
- Westwood
- District
- Round Rock ISD
Costs
- Est. annual taxes
- $8,052 (2026)
Listing
- First listed
- Aug 23, 2026
- Days listed
- 61
- Original price
- $490,000
- Status
- Active
Listed by Sherri Lindsey, GoldSher Properties · [email protected] · MLS# ACT2279908 · Active
Estimate your monthly payment
Loan
Yearly costs
Monthly payment
$0
Total monthly
- Principal & interest
- $0
- Property tax
- $0
- Insurance
- $0
- HOA
- $0
- Loan amount
- $0
Estimate only. Tax / insurance defaults are typical Texas figures; your actual numbers will vary. Talk with a lender for a real quote — I can refer you to one I trust.
Where this home sits
Interested in this home?
More homes like this
Similar listings nearby
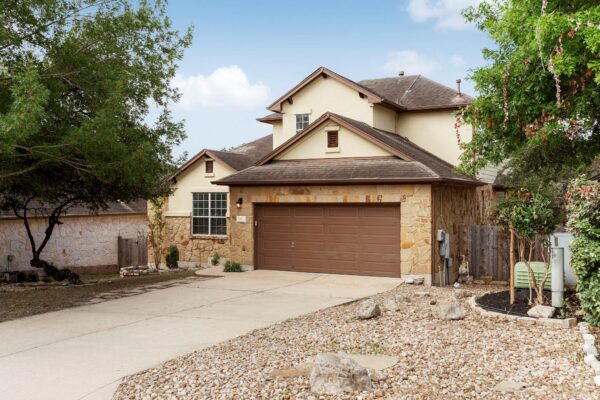
$530,000
281 Kensington Ln, Austin
Listed by Simms Frontier Real Estate
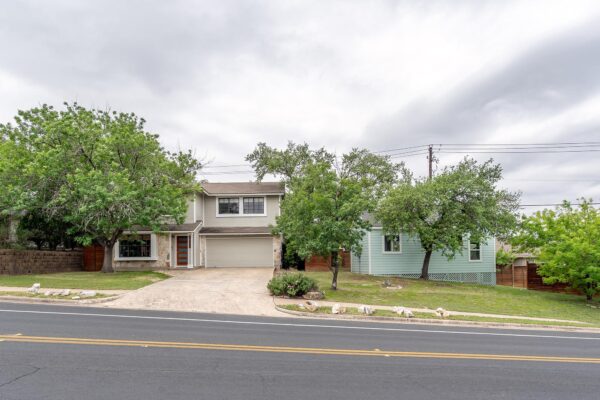
$429,000
10214 Bilbrook Pl, Austin
Listed by Beacon Pointe Realty
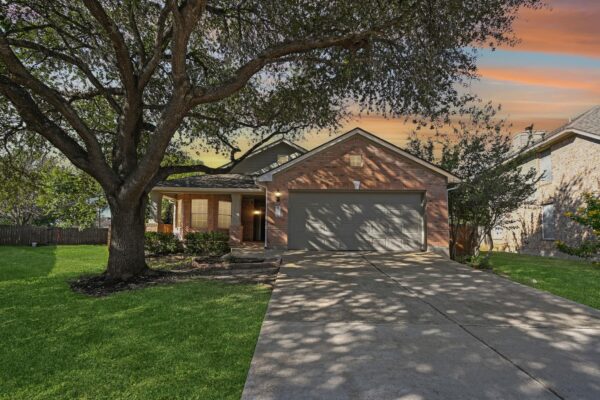
$439,900
12316 Sugar Leaf Pl, Austin
Listed by Keeping It Realty
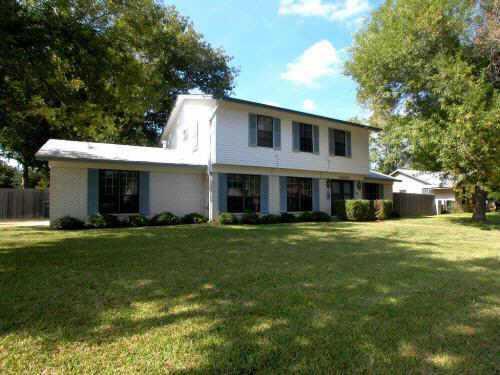
$399,000
9200 Quail Cv, Austin
Listed by The Stiles Agency

$489,990
8515 Dongan Dr, Austin
Listed by Ryan Matthews

$599,995
2520 Bluebonnet Ln #52, Austin
Listed by Compass RE Texas, LLC
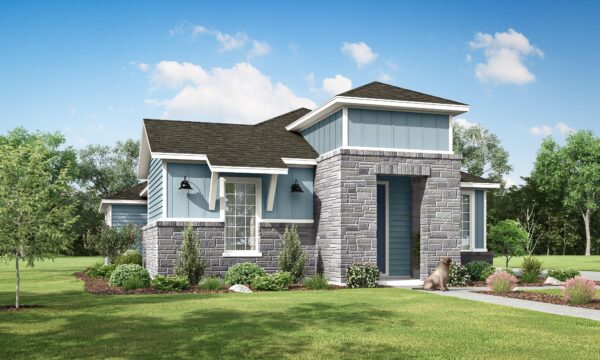
$504,990
8519 Dongan Dr, Austin
Listed by Ryan Matthews
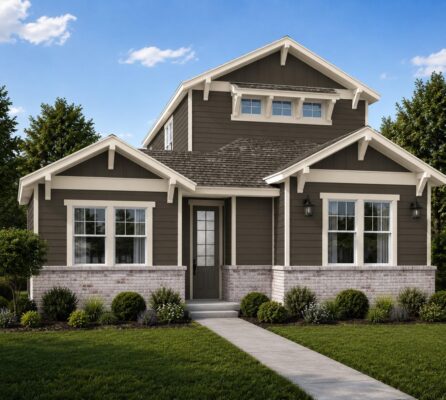
$534,990
8601 Dongan Dr, Austin
Listed by Ryan Matthews