
Kyle · Plum Creek Ph 1 Sec 2c
$279,900 64 days on market
Reduced from $284,900
· −1.8%
348 Sampson None, Kyle, TX 78640
- 3bedrooms
- 2.5bathrooms
- 1,878sqft
- 0.11acres
- 2002year built
About this home
Three bedrooms plus a flexible main-level office at 348 Sampson in Plum Creek. All three bedrooms are upstairs along with a full hall bath, while the main level offers a private office or flex room, a powder bath, and open living space, giving buyers real separation between work space and bedrooms.
The main-level living room centers on a fireplace, with stained concrete floors that carry through to the kitchen and breakfast nook. The kitchen has oak-color cabinetry, a colorful medallion-pattern tile backsplash, a gas range, a pantry, and a refrigerator that conveys. The breakfast nook is lit by a chandelier and opens directly to the backyard. A laundry room off the kitchen has hookups for both gas and electric dryers. The main-level office has its own stained concrete floor and could convert to a fourth bedroom, playroom, music room, or hobby space, depending on a buyer’s needs.
Upstairs, the primary bedroom has a vaulted ceiling, a ceiling fan, and two closets, one in the bedroom and one in the bath. The primary bath includes a garden tub, a separate walk-in shower, and a single vanity. Two additional bedrooms, one with a vaulted ceiling and corner windows, share a hall bath with a tub/shower combo.
The garage is detached with alley access, an epoxy-coated floor, and a covered walkway connecting it to the house, so groceries and guests stay out of the weather. A covered front porch and a covered back patio add two shaded outdoor spaces beneath mature oak trees. The roof was replaced in 2021 and the interior has fresh paint throughout.
The home sits directly across the street from Laura B. Negley Elementary for easy school drop off.
Property
- Type
- Single Family Residence
- Levels
- Two
- Year built
- 2002
- Lot size
- 0.11 acres
- Subdivision
- Plum Creek Ph 1 Sec 2c
- MLS #
- ACT2917917
Inside
- Bedrooms
- 3
- Bathrooms
- 2.5
- Living area
- 1,878 sqft
- Fireplaces
- 1
Outside / parking
- Garage spaces
- 2
Schools
- Elementary
- Laura B Negley
- High school
- Jack C Hays
- District
- HaysCONSISD
Costs
- HOA
- $178 / quarterly
- Est. annual taxes
- $8,022 (2025)
Listing
- First listed
- Aug 20, 2026
- Days listed
- 64
- Original price
- $284,900
- Status
- Active
Listed by Rebecca Jacks, Eleven Oaks Realty · [email protected] · MLS# ACT2917917 · Active
Estimate your monthly payment
Loan
Yearly costs
Monthly payment
$0
Total monthly
- Principal & interest
- $0
- Property tax
- $0
- Insurance
- $0
- HOA
- $0
- Loan amount
- $0
Estimate only. Tax / insurance defaults are typical Texas figures; your actual numbers will vary. Talk with a lender for a real quote — I can refer you to one I trust.
Where this home sits
Interested in this home?
More homes like this
Similar listings nearby
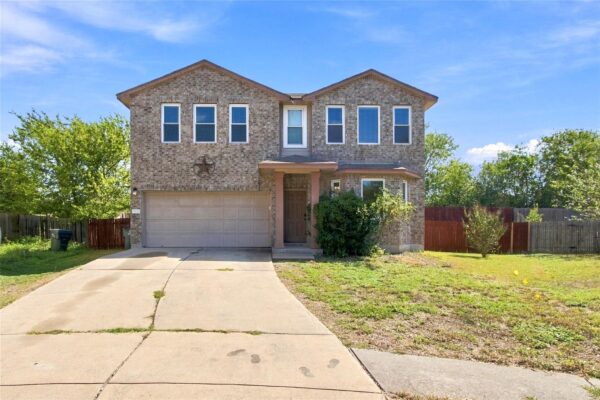
$245,000
164 Regent Cv, Kyle
Listed by TS Realty
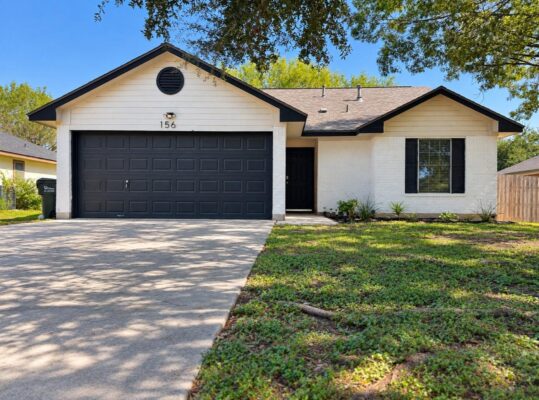
$239,900
156 Keystone Loop, Kyle
Listed by Compass RE Texas, LLC
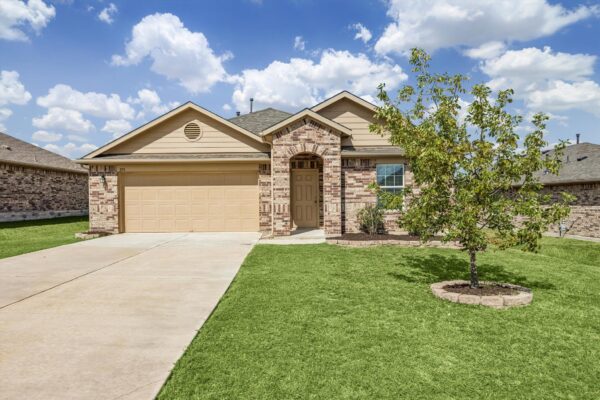
$291,000
291 Dusky Thrush Dr, Kyle
Listed by Serhant Texas, LLC

$344,990
236 Bellie Ln, Kyle
Listed by DRB Group Realty, LLC

$309,990
263 Oriole St, Kyle
Listed by DRB Group Realty, LLC

$294,990
191 Oriole St, Kyle
Listed by DRB Group Realty, LLC
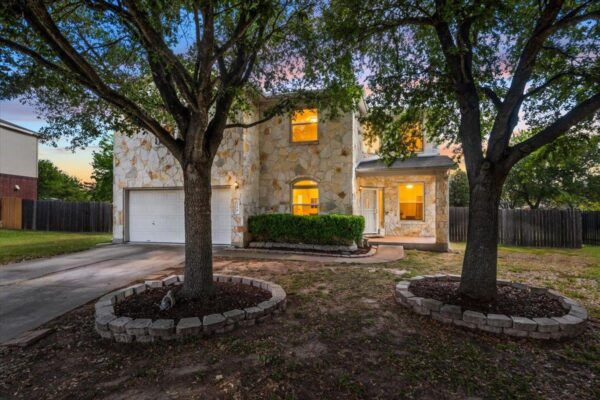
$329,900
118 Rio Grande Dr, Kyle
Listed by Realty of America, LLC
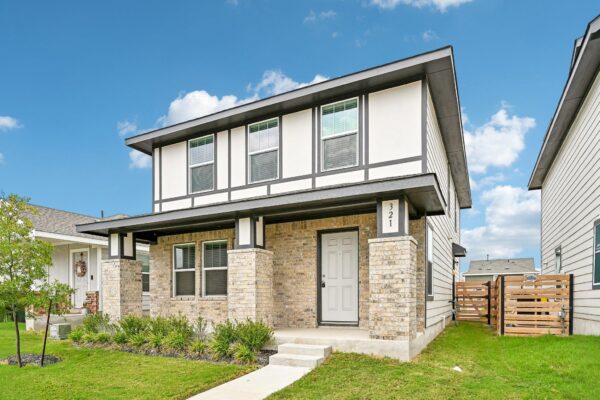
$265,000
321 Keefer None, Kyle
Listed by Keller Williams Realty