
Austin · Easton Park - Nelson Village
$389,990 76 days on market
Reduced from $398,288
· −2.1%
1073B Brickell Loop, Austin, TX 78744
- 3bedrooms
- 2.5bathrooms
- 2,080sqft
- 0.01acres
- 2026year built
About this home
Welcome to 1073B Brickell Loop, showcasing the Betterment floor plan in the vibrant Nelson Village at Easton Park. Offering 2,080 square feet of thoughtfully designed living space, this two-story home features three bedrooms, two and a half bathrooms, and flexible spaces that make everyday living both comfortable and inviting.
The main level is designed with connection in mind, where the kitchen overlooks the dining and family rooms, allowing conversations to flow effortlessly throughout the space. Whether you’re preparing dinner at the oversized island, hosting family and friends, or opening the door to the covered porch for indoor-outdoor living, every area is designed to feel bright, functional, and inviting.
Upstairs, you’ll find all three bedrooms along with a versatile retreat that can easily become a media room, home office, or play space. Tucked away from the secondary bedrooms, the spacious Owner’s Retreat creates a peaceful place to recharge, complete with a generous walk-in closet and a private en suite bath. An upstairs laundry room adds everyday convenience right where it’s needed most.
Located in the heart of Easton Park, Nelson Village offers a welcoming lifestyle with community amenities, scenic trails, neighborhood parks, and convenient access to Downtown Austin. 1073B Brickell Loop combines smart design, flexible living, and a location you’ll love coming home to.
Our EnergySaver™ Homes offer peace of mind knowing your new home in Austin is minimizing your environmental footprint while saving energy. A David Weekley EnergySaver home in Austin averages a 60 on the HERS Index.
Square Footage is an estimate only; actual construction may vary.
Property
- Type
- Condominium
- Levels
- Two
- Year built
- 2026
- Lot size
- 0.01 acres
- Subdivision
- Easton Park - Nelson Village
- MLS #
- ACT3212026
Inside
- Bedrooms
- 3
- Bathrooms
- 2.5
- Living area
- 2,080 sqft
Outside / parking
- Garage spaces
- 2
Schools
- Elementary
- Newton Collins
- High school
- Del Valle
- District
- Del Valle ISD
Costs
- HOA
- $195 / monthly
- Est. annual taxes
- $10,048 (2025)
Listing
- First listed
- Aug 10, 2026
- Days listed
- 76
- Original price
- $398,288
- Status
- Active
Listed by Jimmy Rado, David Weekley Homes · [email protected] · MLS# ACT3212026 · Active
Estimate your monthly payment
Loan
Yearly costs
Monthly payment
$0
Total monthly
- Principal & interest
- $0
- Property tax
- $0
- Insurance
- $0
- HOA
- $0
- Loan amount
- $0
Estimate only. Tax / insurance defaults are typical Texas figures; your actual numbers will vary. Talk with a lender for a real quote — I can refer you to one I trust.
Where this home sits
Interested in this home?
More homes like this
Similar listings nearby
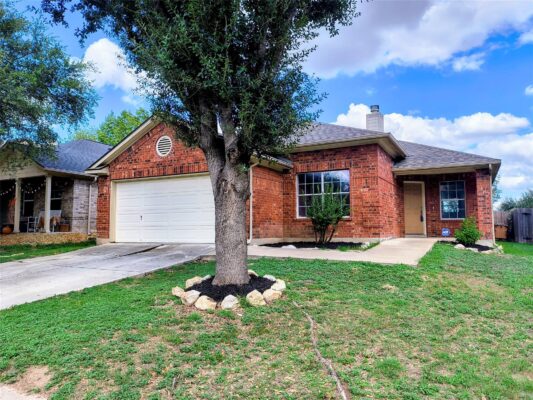
$299,000
9213 Pioneer Forest Dr, Austin
Listed by REALTY BY GEORGE LLC

$480,000
329 Island Oak Dr, Austin
Listed by Keller Williams Realty C. P.

$497,999
1710 Woodland Ave, Austin
Listed by eXp Realty, LLC
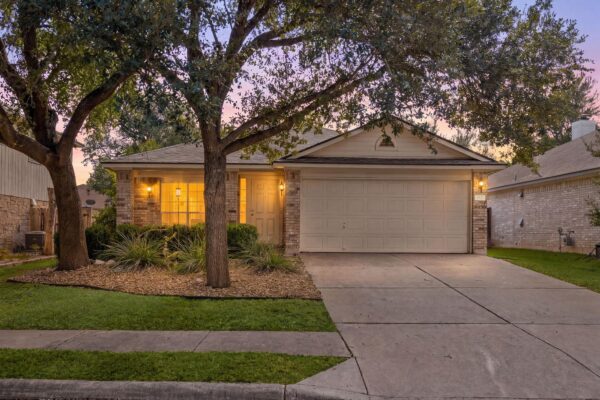
$499,000
4621 Hoffman Dr, Austin
Listed by REAL INTERNATIONAL BROKERAGE LLC
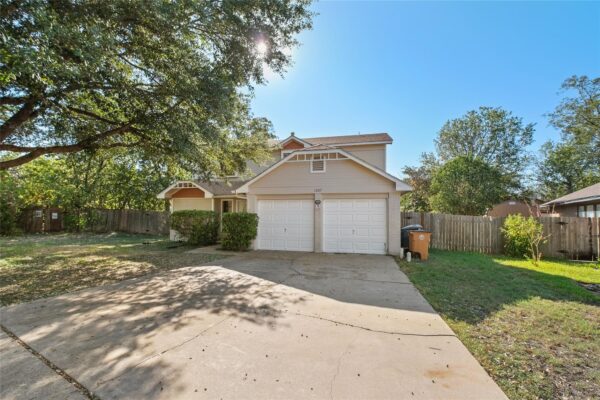
$310,000
1207 Crupp Ct, Austin
Listed by Compass RE Texas, LLC
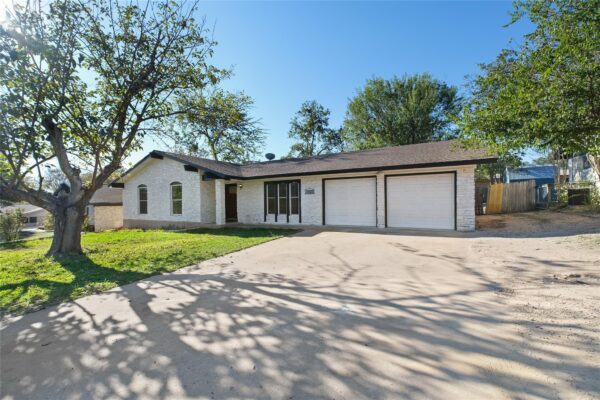
$435,000
1107 Rebbeca Dr, Austin
Listed by Compass RE Texas, LLC

$299,900
7903 Sutcliffe Dr, Austin
Listed by Lucky Rabbit Realty
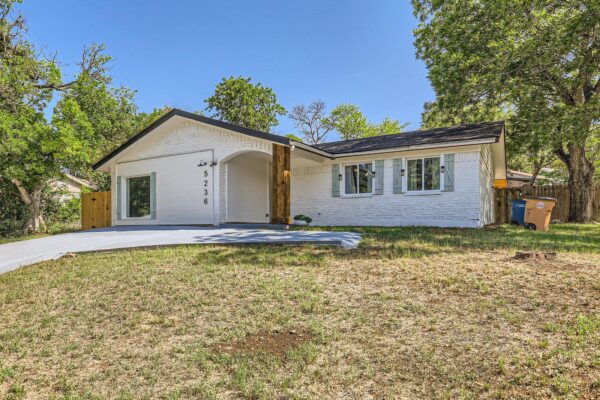
$419,000
5236 Meadow Creek Dr, Austin
Listed by Fathom Realty