
Austin · Circle C Ranch Ph B Sec 10
$840,000 8 days on market
11220 S Bay Ln, Austin, TX 78739
- 5bedrooms
- 3bathrooms
- 2,813sqft
- 0.19acres
- 1994year built
About this home
Welcome to this beautifully updated 5-bedroom, 3-bath home offering 2,813 square feet on a 0.18-acre lot in the heart of Circle C Ranch. Classic limestone, mature live oaks, and a covered entry set the tone, and the big-ticket items are already done: a brand-new roof (October 2026), new HVAC system (September 2026), and new carpet upstairs (October 2026) offer true peace of mind.
The showstopping kitchen features custom white shaker cabinetry to the ceiling with glass-front uppers and a dramatic quartz waterfall island with brushed gold fixtures. A 36″ six-burner gas range sits beneath a custom hood against a striking navy and brass tile backsplash, plus a microwave drawer and stainless appliances. The sunny breakfast area is wrapped in windows overlooking the backyard, with access to the patio.
The kitchen opens to the family room, where soaring vaulted ceilings, a limestone corner fireplace, and a wall of windows bring in natural light and treetop views. The formal dining room makes a bold statement with crown molding and a designer pendant. The main level also offers a guest bedroom with an adjacent full bath, plus a second bedroom or home office, ideal for guests or work-from-home. Wood-look flooring flows throughout the main level.
Upstairs, the spacious primary suite features vaulted ceilings, a dramatic arched window, and room for a sitting area. The en suite bath offers dual vanities, a separate shower and tub, and a walk-in closet. Two additional bedrooms and a second full bath complete the upper level. The home is pre-wired with state-of-the-art, high-end wiring throughout.
Out back, the fenced yard is shaded by mature trees, perfect for relaxing or entertaining. Circle C living means neighborhood pools, parks, and miles of hike-and-bike trails, with quick access to MoPac, the Veloway, and the Lady Bird Johnson Wildflower Center. Zoned to highly regarded Kiker Elementary, Gorzycki Middle, and Bowie High School.
Property
- Type
- Single Family Residence
- Levels
- Two
- Year built
- 1994
- Lot size
- 0.19 acres
- Subdivision
- Circle C Ranch Ph B Sec 10
- MLS #
- ACT3840334
Inside
- Bedrooms
- 5
- Bathrooms
- 3
- Living area
- 2,813 sqft
- Fireplaces
- 1
Outside / parking
- Garage spaces
- 2
Schools
- Elementary
- Kiker
- High school
- Bowie
- District
- Austin ISD
Costs
- HOA
- $515 / semi-annually
- Est. annual taxes
- $14,000 (2026)
Listing
- First listed
- Oct 15, 2026
- Days listed
- 8
- Status
- Active
Listed by Stacy Zellner, Let's Move Austin LLC · [email protected] · MLS# ACT3840334 · Active
Estimate your monthly payment
Loan
Yearly costs
Monthly payment
$0
Total monthly
- Principal & interest
- $0
- Property tax
- $0
- Insurance
- $0
- HOA
- $0
- Loan amount
- $0
Estimate only. Tax / insurance defaults are typical Texas figures; your actual numbers will vary. Talk with a lender for a real quote — I can refer you to one I trust.
Where this home sits
Interested in this home?
More homes like this
Similar listings nearby
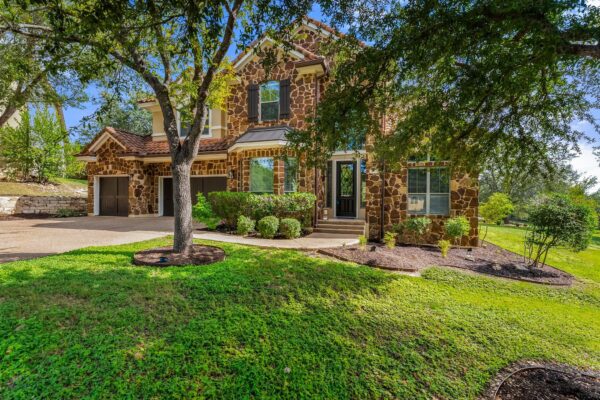
$1,075,000
11600 Hunters Green Trl, Austin
Listed by Compass RE Texas, LLC

$589,995
5604 Chadwyck Dr, Austin
Listed by Team West Real Estate LLC
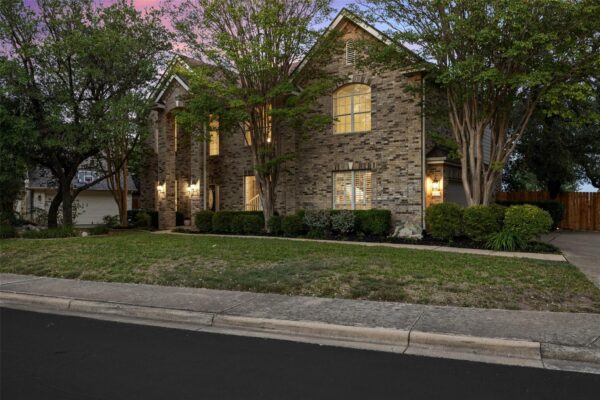
$1,075,000
12430 Fairfax Ridge Pl, Austin
Listed by Compass RE Texas, LLC
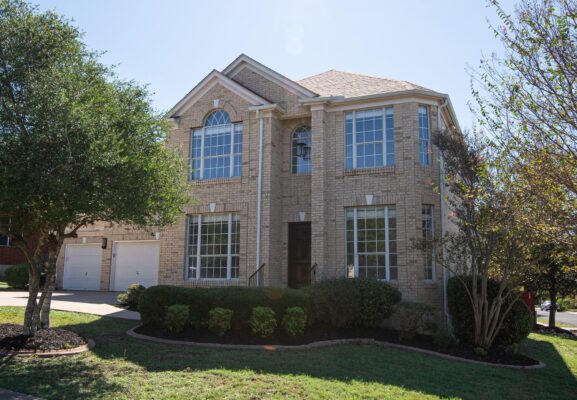
$949,900
8700 Wafer Ash Way, Austin
Listed by eXp Realty, LLC
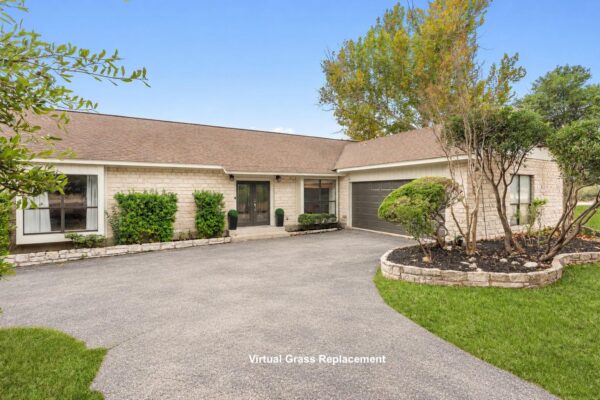
$825,000
8501 Persimmon Grv, Austin
Listed by Compass RE Texas, LLC
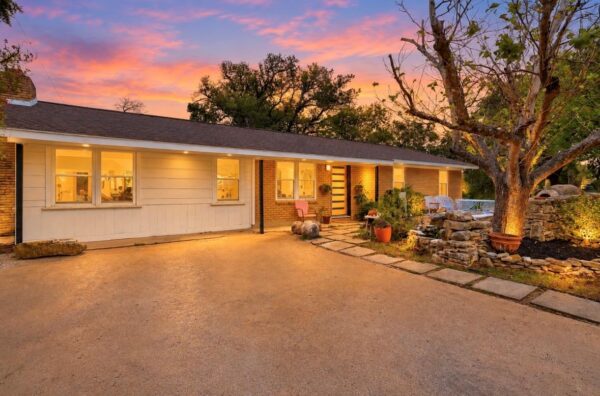
$650,000
4505 Dudley Dr, Austin
Listed by Coldwell Banker Realty

$824,900
9204 Dingo Dr, Austin
Listed by Perry Homes Realty, LLC
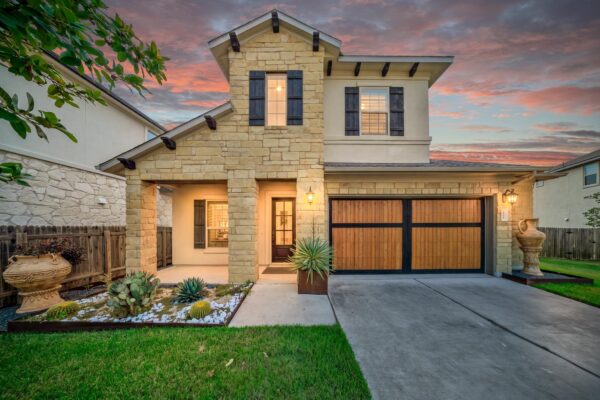
$949,999
13013 Mitica Dr, Austin
Listed by Kifer Sparks Agency, LLC