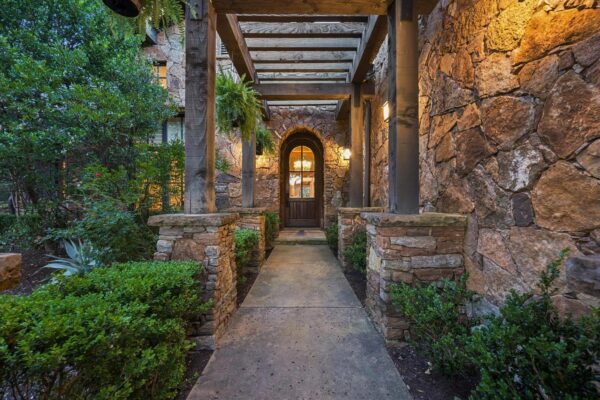
Austin · Clarksville
$2,495,000 69 days on market
1609 W 12th St, Austin, TX 78703
- 4bedrooms
- 3.5bathrooms
- 2,875sqft
- 0.17acres
- 1940year built
About this home
Warm, modern living meets classic Clarksville charm in this beautifully reimagined urban retreat, just steps from Jeffrey’s, Josephine House, and Cafe Medici. The original 1940 cottage was fully restored and expanded in 2023 with a sophisticated modern addition, creating a seamless 2,875 sq ft, 4-bedroom, 3.5-bath residence filled with curated details and refined craftsmanship. Inside, hand-selected finishes include marble handrails, full-slab backsplash, fluted cabinetry, boutique tile and wallpaper, and a striking wraparound skylight that floods the staircase tower with natural light. The lower-level kitchen is a showpiece with soapstone and marble counters, a Bertazzoni range, and paneled appliances. A spacious living and dining area opens directly to the private backyard and deck, creating effortless indoor-outdoor flow.The exterior features a metal and TPO roof, custom half-round gutters, Andersen windows, and a steel accordion door opening to thoughtfully designed landscaping with custom steel accents, irrigation, xeriscaping, and a composite deck. The original structure was taken to the studs and rebuilt with new electrical, plumbing, HVAC, spray-foam insulation, drywall, and a redesigned floor plan. Engineered oak flooring pairs with custom cabinetry and modern tile throughout. The comfortable primary suite features a spacious wet room with soaking tub and double shower, floating double vanity, and large walk-in closet. Laundry is available on both levels, with a stackable unit upstairs and full laundry room with sink below. Two additional bedrooms and a full secondary bath complete the bedroom level. At the main entry, the original portion offers a flexible bedroom, full bath, and bar with sink and beverage fridge, ideal as a guest suite, office, or private second living area. A private driveway and carport provide convenient alley access.
Property
- Type
- Single Family Residence
- Levels
- Two
- Year built
- 1940
- Lot size
- 0.17 acres
- Subdivision
- Clarksville
- MLS #
- ACT4237205
Inside
- Bedrooms
- 4
- Bathrooms
- 3.5
- Living area
- 2,875 sqft
Outside / parking
- Garage spaces
- 2
Schools
- Elementary
- Mathews
- High school
- Austin
- District
- Austin ISD
Costs
- Est. annual taxes
- $44,914 (2026)
Listing
- First listed
- Aug 16, 2026
- Days listed
- 69
- Status
- Active
Listed by Wendi Slaton Anderson, Compass RE Texas, LLC · [email protected] · MLS# ACT4237205 · Active
Estimate your monthly payment
Loan
Yearly costs
Monthly payment
$0
Total monthly
- Principal & interest
- $0
- Property tax
- $0
- Insurance
- $0
- HOA
- $0
- Loan amount
- $0
Estimate only. Tax / insurance defaults are typical Texas figures; your actual numbers will vary. Talk with a lender for a real quote — I can refer you to one I trust.
Where this home sits
Interested in this home?
More homes like this