
Austin · Foxfield
$835,904 17 days on market
1502 Corsac Way, Austin, TX 78758
- 4bedrooms
- 3.5bathrooms
- 2,385sqft
- 0.10acres
- 2026year built
About this home
Welcome to The Silverton at 1502 Corsac Way in Foxfield, conveniently located near The Domain, Austin’s tech corridor, and Walnut Creek Metropolitan Park. Nearby hiking and biking trails and easy access to major roadways bring together North Austin convenience and outdoor recreation.
This thoughtfully designed to-be-built home offers 4 bedrooms and 3.5 bathrooms across approximately 2,385 square feet, with the primary bedroom and ensuite bathroom conveniently located on the first floor. Three additional bedrooms and a spacious game room upstairs provide flexible space for guests, work, and recreation.
The open kitchen showcases Edinburg Sonora cabinetry extending to 10 feet, Rainer Gold countertops, an extended island, and a sage brick-style tile backsplash that continues to the ceiling behind the stovepipe vent hood. Stainless steel appliances, a single-bowl undermount sink, and under-cabinet lighting complete the space. Additional family room windows enhance natural light, while black iron stair railings add architectural interest.
Linen Wash Oak RevWood flooring flows through the main living areas, game room, primary bedroom and closet, upstairs hallways, and staircase. Upgraded carpet adds comfort to the secondary bedrooms, with tile flooring in the full bathrooms and laundry room.
The first-floor primary suite offers an extended luxury shower with a frameless glass door, ceiling-height tile, and a shower niche, complemented by Rainer Gold vanity countertops. Selected sound-dampening insulation, upgraded solid-core interior doors, and a tankless water heater with a recirculation system add everyday comfort. A covered patio, full masonry exterior, and attached two-car garage complete this thoughtfully upgraded Silverton home.
Property
- Type
- Single Family Residence
- Levels
- Two
- Year built
- 2026
- Lot size
- 0.10 acres
- Subdivision
- Foxfield
- MLS #
- ACT4805562
Inside
- Bedrooms
- 4
- Bathrooms
- 3.5
- Living area
- 2,385 sqft
Outside / parking
- Garage spaces
- 2
Schools
- Elementary
- River Oaks
- High school
- John B Connally
- District
- Pflugerville ISD
Costs
- HOA
- $81 / monthly
- Est. annual taxes
- $2,854 (2026)
Listing
- First listed
- Oct 6, 2026
- Days listed
- 17
- Status
- Pending
Listed by Grant Whittenberger, Outlaw Realty · [email protected] · MLS# ACT4805562 · Pending
Estimate your monthly payment
Loan
Yearly costs
Monthly payment
$0
Total monthly
- Principal & interest
- $0
- Property tax
- $0
- Insurance
- $0
- HOA
- $0
- Loan amount
- $0
Estimate only. Tax / insurance defaults are typical Texas figures; your actual numbers will vary. Talk with a lender for a real quote — I can refer you to one I trust.
Where this home sits
Interested in this home?
More homes like this
Similar listings nearby

$875,000
5700 Sutherlin Rd, Austin
Listed by Real Broker, LLC
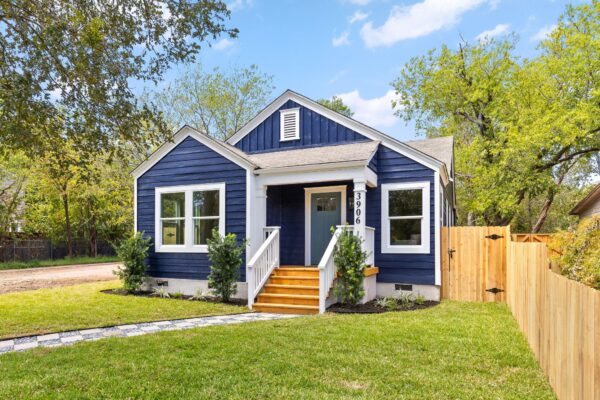
$824,900
3906 Willbert Rd, Austin
Listed by Compass RE Texas, LLC
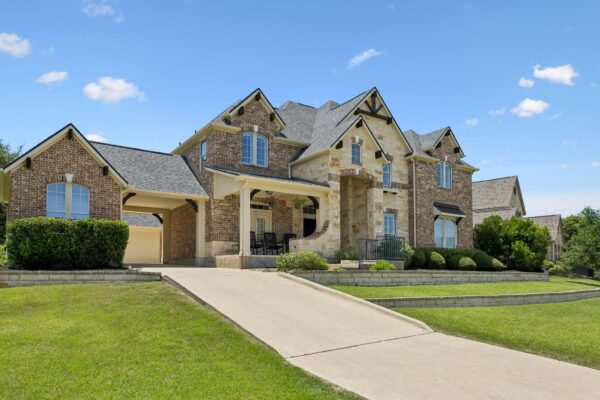
$874,000
143 Desert Willow Way, Austin
Listed by Real Vision Properties
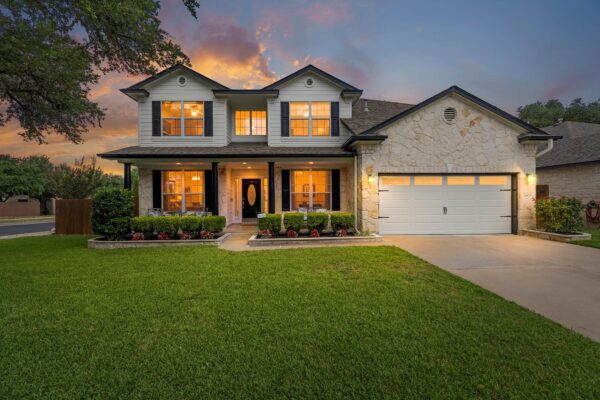
$797,000
14400 Wharton Park Trl, Austin
Listed by My Castle Realty
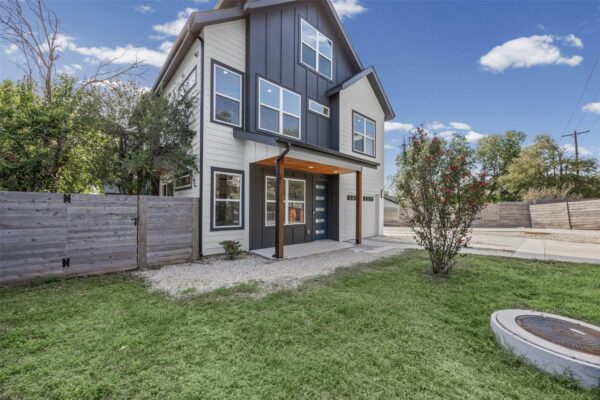
$698,500
5305 Ledesma Rd #1, Austin
Listed by eXp Realty, LLC

$810,000
9203 Comburg Dr, Austin
Listed by Coldwell Banker Realty
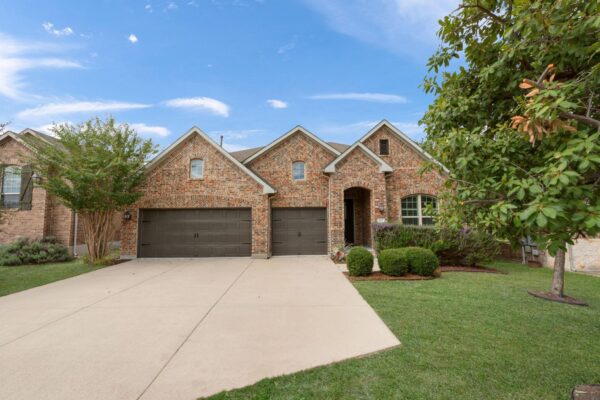
$795,000
953 Catalina Ln, Austin
Listed by Keller Williams Realty
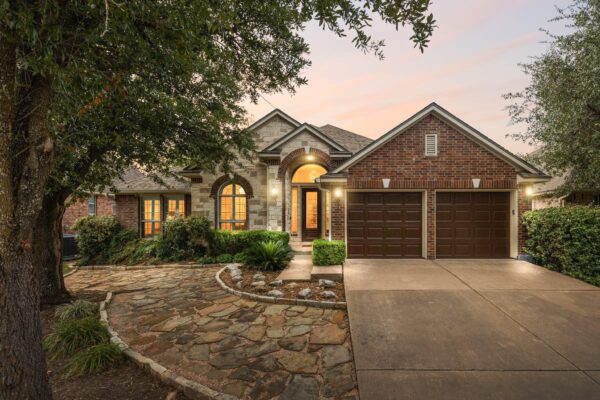
$635,000
16305 Almaden Dr, Austin
Listed by eXp Realty, LLC