Elgin · n/a
$749,000 22 days on market
301 County Road 491 Rd, Elgin, TX 78621
- 3bedrooms
- 2bathrooms
- 1,480sqft
- 11.1acres
- 2018year built
About this home
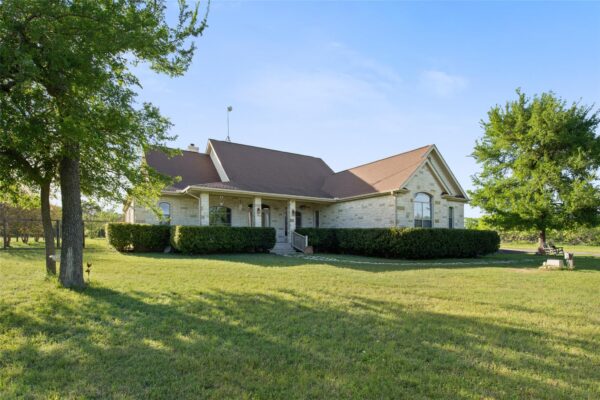
This fully fenced 11+ acre property is ready for modern country living. The land features a pond, private gate entrance, new fencing across entire property, and a new barn with water and electricity connections. The existing home is modern and well-maintained with an open floorplan, concrete flooring and high ceilings. The kitchen backsplash was recently updated, and the cabinets extended for additional storage. The primary bedroom opens to a private patio, and has an en-suite featuring double vanities, walk-in shower and separate tub. Two additional well-sized bedrooms and a second full bath complete the home. Laundry is located in a separate attached room, and an insulated garage door was recently installed as well as A/C.
This property offers endless opportunities and an agricultural exemption for lower property taxes! With a history of housing horses, chickens and multiple dogs, the property offers flexible land use and plenty of room for animals, gardening, outdoor hobbies or room to spread out.
Property
- Type
- Single Family Residence
- Levels
- One
- Year built
- 2018
- Lot size
- 11.08 acres
- Subdivision
- n/a
- MLS #
- ACT5314575
Inside
- Bedrooms
- 3
- Bathrooms
- 2
- Living area
- 1,480 sqft
Outside / parking
- Garage spaces
- 1
Schools
- Elementary
- Coupland
- High school
- Taylor
- District
- Coupland ISD
Costs
- Est. annual taxes
- $5,953 (2025)
Listing
- First listed
- Oct 1, 2026
- Days listed
- 22
- Status
- Active
Listed by Jaclyn Houghton, eXp Realty, LLC · [email protected] · MLS# ACT5314575 · Active
Estimate your monthly payment
Loan
Yearly costs
Monthly payment
$0
Total monthly
- Principal & interest
- $0
- Property tax
- $0
- Insurance
- $0
- HOA
- $0
- Loan amount
- $0
Estimate only. Tax / insurance defaults are typical Texas figures; your actual numbers will vary. Talk with a lender for a real quote — I can refer you to one I trust.
Where this home sits
Interested in this home?
More homes like this