
Driftwood · Lanier Ranch Add Tr 01b-A 10 00 Ac Abst Id S46
$975,000 162 days on market
Reduced from $1,200,000
· −18.8%
1129 Cedar Pass Rd, Driftwood, TX 78619
- 3bedrooms
- 2.5bathrooms
- 2,487sqft
- 2.7acres
- 2006year built
About this home
This premier Lanier Ranch estate offers an lightly restricted Hill Country lifestyle situated on 2.65 acres just minutes from the heart of Dripping Springs. Your arrival is marked by a gated stone entry that leads down a concrete driveway past a serene wet-weather pond and towering legacy oaks. The home makes a commanding first impression with dual 3-foot iron front doors that open into a thoughtful single-story layout. To one side sits a formal dining room with a wine fridge and dry bar, while the opposite side holds a home office with built-ins. The heart of the home is the living room, centered around a wood-burning fireplace. The chef’s kitchen features custom cabinetry, new appliances, a 48” refrigerator and a built-in coffee maker. The split “mother-in-law” floor plan ensures total privacy for the primary suite, which has a spa-like bathroom featuring a soaker tub and a walk-in shower. Recent upgrades include a completely remodeled septic system, a well system with a new ballast pressure tank and a brand-new HVAC system with new plenums and professionally cleaned ducts. A stacking rear door leads outside and creates an open-air connection to the backyard. Here, you’ll find a live-edge, saltwater grotto pool, complemented by an Isokern outdoor fireplace and an outdoor kitchen with a grill and beverage fridge. A 3 hole putting green and raised Shou Sugi Ban planters complete the outdoor space. A unique addition, “The Smoke House,” provides a dedicated space for cooking. Beyond the main house, a 2-car garage offers storage shelving and a 2,400 sq. ft. air-conditioned metal building serving as a versatile workshop. This building includes 12’ roll-up doors on both ends, a pre-finished kitchenette and bath and a finished office/music studio space. Located in the 78619 zip code near the new DSISD high school (2028), this estate offers the ultimate Texas Hill Country lifestyle with modern conveniences just a short drive away at Belterra Village and the 290 Wine Trail.
Property
- Type
- Single Family Residence
- Levels
- One
- Year built
- 2006
- Lot size
- 2.65 acres
- Subdivision
- Lanier Ranch Add Tr 01b-A 10 00 Ac Abst Id S46
- MLS #
- ACT6003814
Inside
- Bedrooms
- 3
- Bathrooms
- 2.5
- Living area
- 2,487 sqft
- Fireplaces
- 2
Outside / parking
- Garage spaces
- 2
- Pool
- Yes — private
Schools
- Elementary
- Cypress Springs
- High school
- Dripping Springs
- District
- Dripping Springs ISD
Costs
- Est. annual taxes
- $12,344 (2025)
Listing
- First listed
- May 14, 2026
- Days listed
- 162
- Original price
- $1,200,000
- Status
- Active Under Contract
Listed by Benee Arndt, Christies Intl Real Estate Lone Star · [email protected] · MLS# ACT6003814 · Active Under Contract
Estimate your monthly payment
Loan
Yearly costs
Monthly payment
$0
Total monthly
- Principal & interest
- $0
- Property tax
- $0
- Insurance
- $0
- HOA
- $0
- Loan amount
- $0
Estimate only. Tax / insurance defaults are typical Texas figures; your actual numbers will vary. Talk with a lender for a real quote — I can refer you to one I trust.
Where this home sits
Interested in this home?
More homes like this
Similar listings nearby
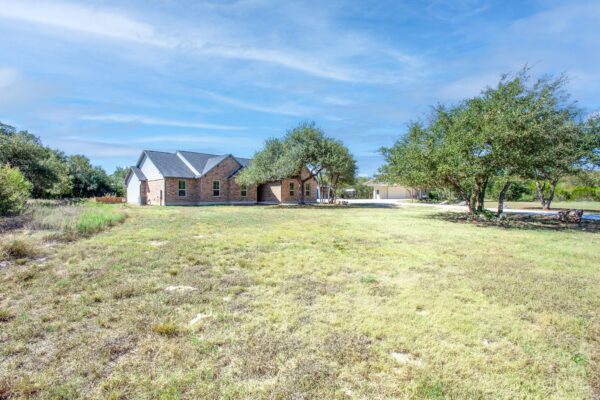
$949,000
185 Valley Sierra Ln, Driftwood
Listed by Compass RE Texas, LLC
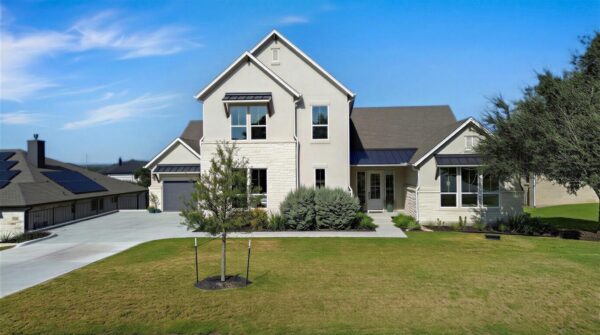
$894,000
120 Onion Creek Ln, Driftwood
Listed by eXp Realty, LLC
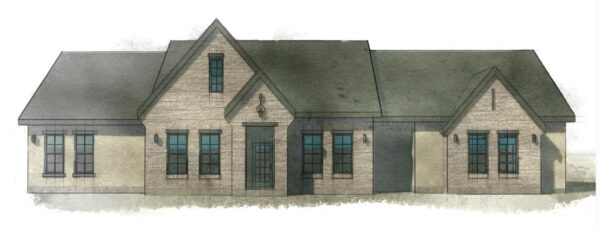
$999,900
301 Onion Creek Ln, Driftwood
Listed by Keller Williams Realty
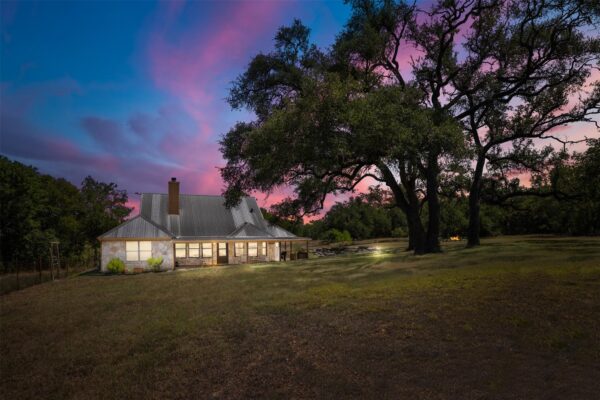
$749,000
10621 Fm 150 None W, Driftwood
Listed by Century 21 Randall Morris & As
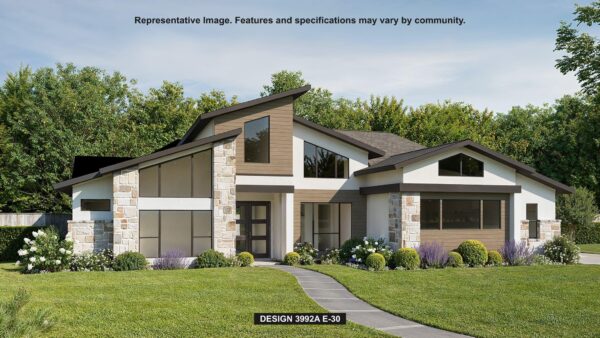
$1,224,900
200 Onion Creek Ln, Driftwood
Listed by Perry Homes Realty, LLC
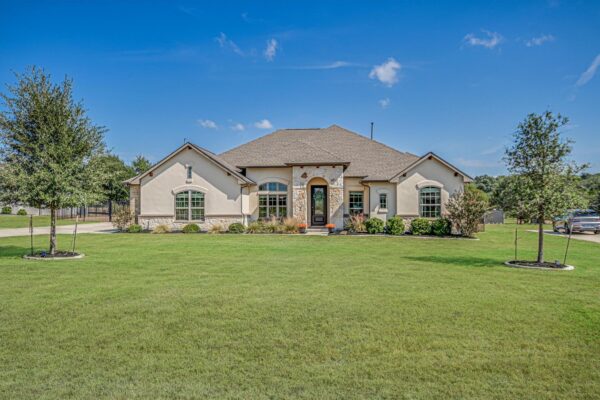
$875,000
1861 Nature View Loop, Driftwood
Listed by Compass RE Texas, LLC
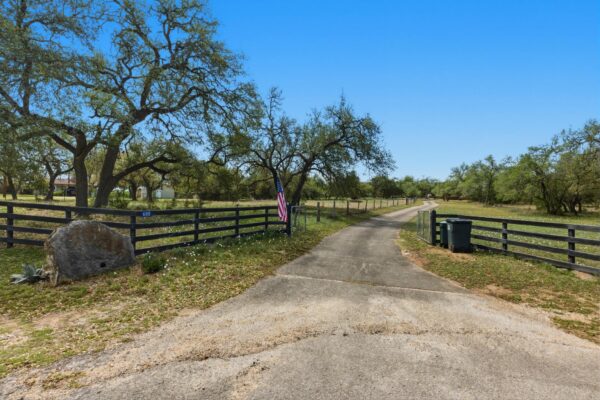
$699,000
600 Misti Ln, Driftwood
Listed by Eleven Oaks Realty
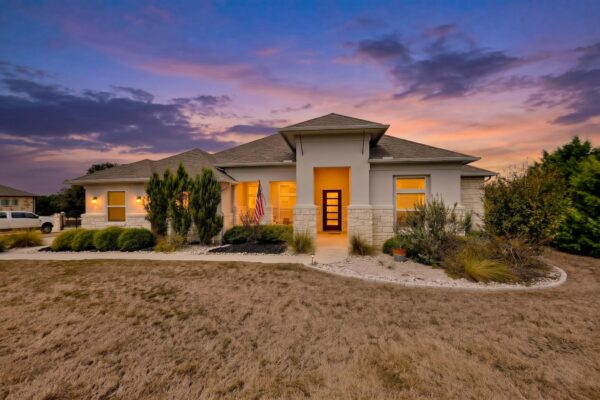
$995,000
260 Hawthorne Loop, Driftwood
Listed by Jimmy Gilmore & Co