
Georgetown · Nolina
$459,990 140 days on market
248 Prickly Poppy Way, Georgetown, TX 78633
- 4bedrooms
- 3bathrooms
- 2,538sqft
- 0.16acres
- 2026year built
About this home
READY NOW | New Construction | 1 Story | 2,538 Sq Ft | 4 Beds | 3 Baths | Flex Room |
The Lauren is a thoughtfully designed home offering 4 bedrooms, 3 bathrooms, a flex room, and covered outdoor living. With its open layout and adaptable spaces, this home is designed to support your everyday living.
The entrance foyer leads to two front bedrooms with walk-in closets, separated by a shared full bathroom. Across the hall, Bedroom 4 features its own walk-in closet and private bath, creating an ideal setup for teens or guests. Nearby, a drop zone at the garage entry keeps daily routines organized.
The foyer opens into a bright open-concept living area where the kitchen, casual dining area, and family room flow seamlessly together. The kitchen features a center island overlooking the main living spaces, a large pantry, and ample prep space. Just off the kitchen, a flex room adds versatility and can be used as a playroom or additional living space.
Additional base cabinets off the dining area provide the perfect spot for a coffee bar or entertaining storage, enhancing functionality without sacrificing style. The family room overlooks the covered outdoor living area.
Tucked at the back of the home and located across from the utility room, the primary suite offers a quiet retreat. The ensuite bathroom includes dual vanities, a walk-in shower, linen storage, a free-standing soaking tub, and two walk-in closets for generous storage and organization.
Property
- Type
- Single Family Residence
- Levels
- One
- Year built
- 2026
- Lot size
- 0.16 acres
- Subdivision
- Nolina
- MLS #
- ACT6038699
Inside
- Bedrooms
- 4
- Bathrooms
- 3
- Living area
- 2,538 sqft
Outside / parking
- Garage spaces
- 2
Schools
- Elementary
- Florence
- High school
- Florence
- District
- Florence ISD
Costs
- HOA
- $182 / quarterly
- Est. annual taxes
- $11,408 (2026)
Listing
- First listed
- Jun 5, 2026
- Days listed
- 140
- Status
- Active
Listed by Katie Craig, Chesmar Homes · [email protected] · MLS# ACT6038699 · Active
Estimate your monthly payment
Loan
Yearly costs
Monthly payment
$0
Total monthly
- Principal & interest
- $0
- Property tax
- $0
- Insurance
- $0
- HOA
- $0
- Loan amount
- $0
Estimate only. Tax / insurance defaults are typical Texas figures; your actual numbers will vary. Talk with a lender for a real quote — I can refer you to one I trust.
Where this home sits
Interested in this home?
More homes like this
Similar listings nearby
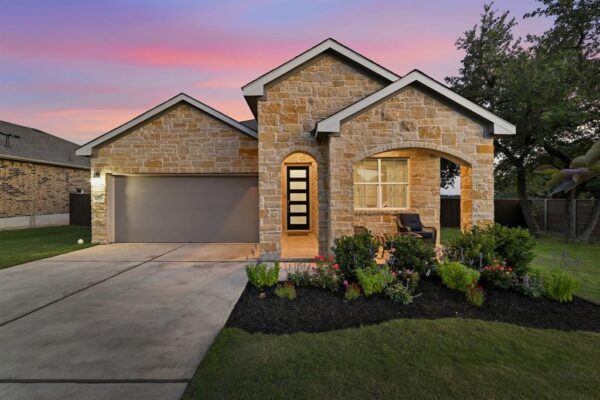
$394,495
4420 Ingram Rd, Georgetown
Listed by Team West Real Estate LLC
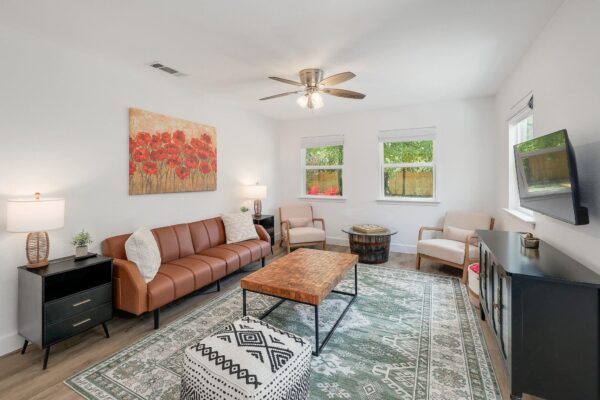
$445,000
906 W 15th St, Georgetown
Listed by Compass RE Texas, LLC
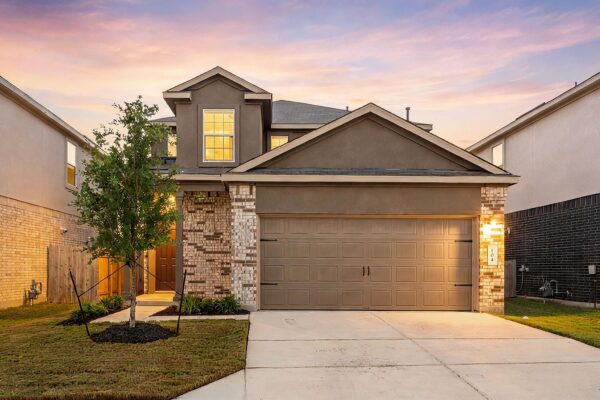
$335,000
104 Vista Park Ln, Georgetown
Listed by Real Broker, LLC
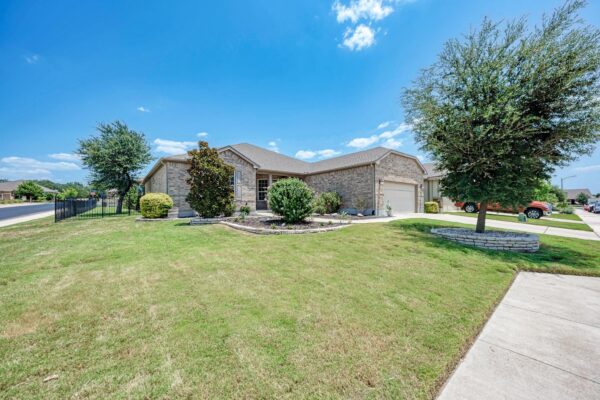
$589,000
114 Palo Blanco Creek Ln, Georgetown
Listed by Cashmere Realty Group
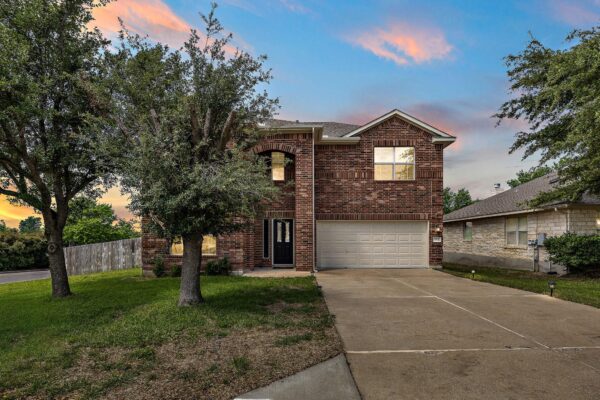
$360,000
1618 Ashberry Trl, Georgetown
Listed by Austin Homes, REALTORS
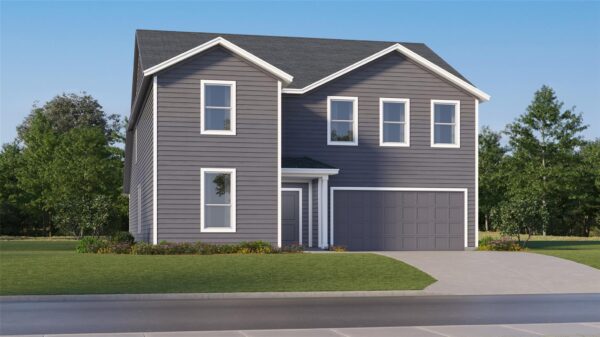
$399,999
2317 Porch Swing Dr, Georgetown
Listed by Keller Williams City-View
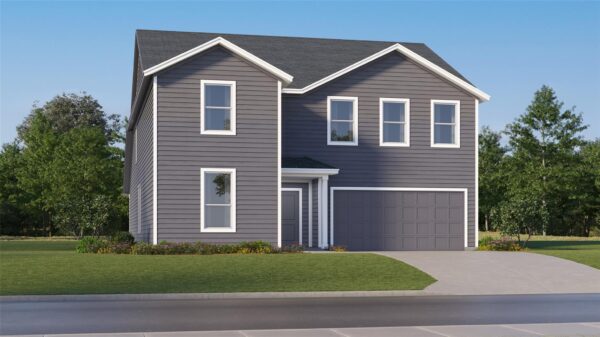
$391,999
2312 Wooddale Dr, Georgetown
Listed by Keller Williams City-View
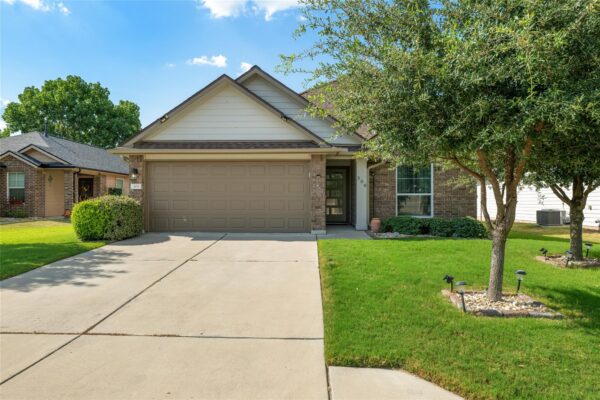
$335,000
308 Moulins Ln, Georgetown
Listed by Orchard Brokerage