
Spicewood · Spicewood Trails
$1,175,000 133 days on market
Reduced from $1,195,000
· −1.7%
412 Oakpark Dr, Spicewood, TX 78669
- 4bedrooms
- 3.5bathrooms
- 3,837sqft
- 1.0acres
- 2021year built
About this home
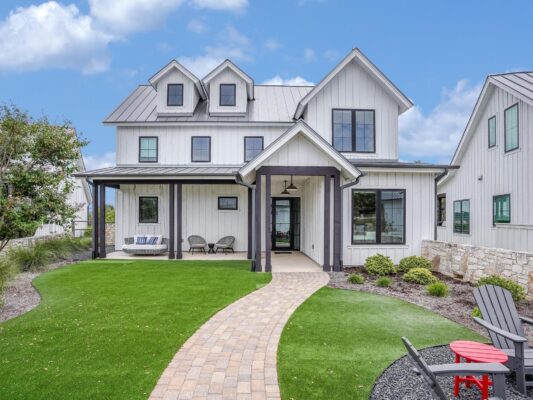
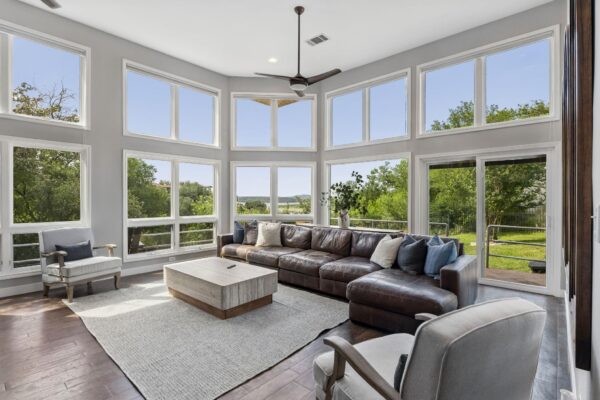
Tucked away in the peaceful Hill Country of Spicewood, this beautifully designed single-story home blends luxury, privacy, and everyday functionality. Backing to open space with no rear neighbors, it offers a retreat-like setting while enjoying community amenities including walking trails, a playground, and community barn with a full kitchen, fireplace, bar, and gathering spaces. Inside, warm wood flooring flows through the main living areas and primary suite, complemented by custom blackout draperies and upgraded 8-foot solid-core doors. The spacious living room features striking wood beams and opens seamlessly to the chef’s kitchen, perfect for entertaining. The kitchen includes double ovens, a five-burner gas cooktop, a large walk-in pantry professionally designed by The Container Store, and a butler’s pantry with a built-in wine refrigerator. A dedicated game/media room and separate flex space currently used as a home office provide versatility for modern living. The floor plan includes a private guest suite with its own bath and walk-in closet, plus two additional bedrooms with walk-in closets sharing a spacious bath with dual sinks, quartz counters, and custom tile. The primary suite is a luxurious escape, featuring a triple-panel collapsible slider opening directly to the covered patio and backyard. The oversized walk-in closet has been customized by California Closets. Outdoors, enjoy a private oasis complete with a sauna, true lap pool, and eight-person hot tub. The self-cleaning Cody Pools pool was completed in 2023. Additional upgrades include 28 solar panels, Tesla Powerwalls capable of powering the home during outages, EV chargers, a water softener, and smart-home integration throughout. Three collapsible sliding door systems create seamless indoor-outdoor living. Combining exceptional privacy, energy-efficient features, and resort-style amenities, this rare offering delivers refined Hill Country living in one of Spicewood’s most welcoming communities.
Property
- Type
- Single Family Residence
- Levels
- One
- Year built
- 2021
- Lot size
- 1.00 acres
- Subdivision
- Spicewood Trails
- MLS #
- ACT6156362
Inside
- Bedrooms
- 4
- Bathrooms
- 3.5
- Living area
- 3,837 sqft
- Fireplaces
- 1
Outside / parking
- Garage spaces
- 3
- Pool
- Yes — private
Schools
- Elementary
- Spicewood (Marble Falls ISD)
- High school
- Marble Falls
- District
- Marble Falls ISD
Costs
- HOA
- $800 / annually
- Est. annual taxes
- $13,207 (2026)
Listing
- First listed
- Jun 12, 2026
- Days listed
- 133
- Original price
- $1,195,000
- Status
- Active
Listed by Susan Doyle, Compass RE Texas, LLC · [email protected] · MLS# ACT6156362 · Active
Estimate your monthly payment
Loan
Yearly costs
Monthly payment
$0
Total monthly
- Principal & interest
- $0
- Property tax
- $0
- Insurance
- $0
- HOA
- $0
- Loan amount
- $0
Estimate only. Tax / insurance defaults are typical Texas figures; your actual numbers will vary. Talk with a lender for a real quote — I can refer you to one I trust.
Where this home sits
Interested in this home?
More homes like this
Similar listings nearby

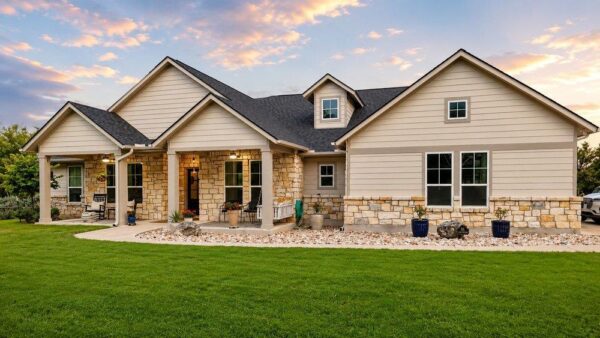
$1,099,000
3405 Bee Creek Rd, Spicewood
Listed by Renata Realty
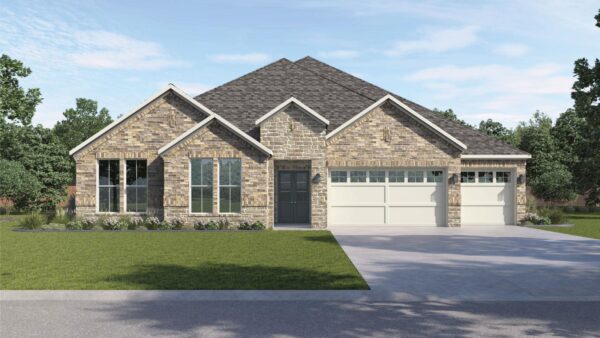
$1,139,900
335 Turkey Tree Rd, Spicewood
Listed by Devora Realty
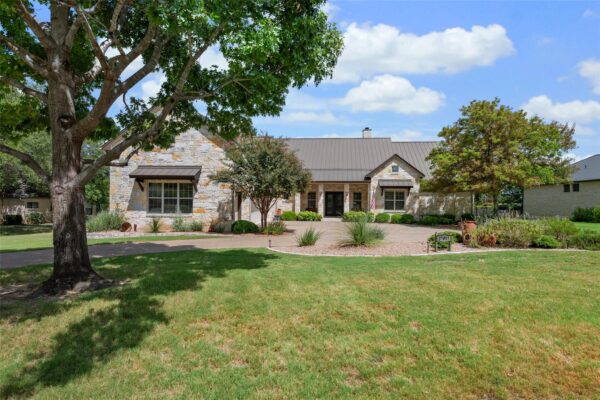
$1,068,240
4917 Turquesa Dr, Spicewood
Listed by D.R. Horton, AMERICA'S Builder
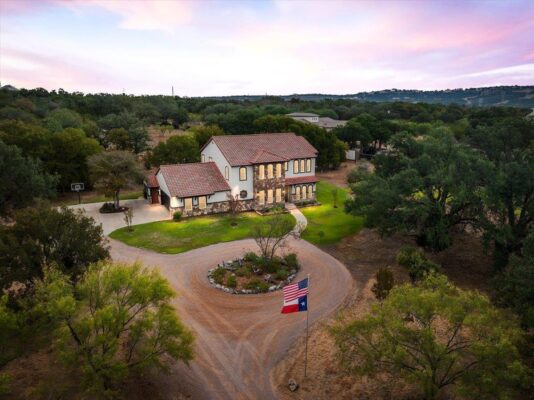
$1,199,000
27017 Masters Parkway None, Spicewood
Listed by Coldwell Banker Realty
$1,250,000
23802 Oscar Rd, Spicewood
Listed by Compass RE Texas, LLC

$823,990
2407 Skywalk Ln #61, Spicewood
Listed by eXp Realty, LLC
$1,319,000
19601 Flying J Blvd #15, Spicewood
Listed by AustinRealEstate.com
$1,050,000
26310 Countryside Dr, Spicewood
Listed by Horizon Realty