
Leander · BAR W RANCH
$373,990 150 days on market
Reduced from $409,990
· −8.8%
1952 Arbuckle Dr, Leander, TX 78641
- 4bedrooms
- 2.5bathrooms
- 2,223sqft
- 0.07acres
- 2026year built
About this home
The Kate floorplan at Bar W Ranch is an expansive two-story home offering 2,223 square feet of meticulously planned living space in Leander, TX. This residence is designed for growing families, featuring 4 bedrooms, 2.5 bathrooms, a 2-car garage, and a versatile upstairs loft.
The main level boasts a modern open-concept layout where the spacious family room and dining area flow naturally into a gourmet kitchen. Functional main-floor features include a walk-in pantry, a convenient powder room, and a covered rear patio perfect for outdoor entertaining.
The second story serves as a private retreat for the entire family. The primary suite (Bedroom 1) offers a secluded sanctuary with an ensuite bathroom and a large walk-in closet, while three additional secondary bedrooms provide ample space for children or guests. A central loft provides a secondary living area, and the upstairs utility room adds everyday convenience. Each Kate home also integrates the latest technology through the America’s Smart Home® package, featuring a video doorbell, smart lock, and Honeywell thermostat to ensure your new Leander home is as intelligent as it is beautiful.
Property
- Type
- Single Family Residence
- Levels
- Two
- Year built
- 2026
- Lot size
- 0.07 acres
- Subdivision
- BAR W RANCH
- MLS #
- ACT6535568
Inside
- Bedrooms
- 4
- Bathrooms
- 2.5
- Living area
- 2,223 sqft
Outside / parking
- Garage spaces
- 2
Schools
- Elementary
- Bar W
- High school
- Liberty Hill
- District
- Liberty Hill ISD
Costs
- HOA
- $155 / quarterly
- Est. annual taxes
- $11,151 (2026)
Listing
- First listed
- May 26, 2026
- Days listed
- 150
- Original price
- $409,990
- Status
- Active
Listed by Dave Clinton, D.R. Horton, AMERICA'S Builder · [email protected] · MLS# ACT6535568 · Active
Estimate your monthly payment
Loan
Yearly costs
Monthly payment
$0
Total monthly
- Principal & interest
- $0
- Property tax
- $0
- Insurance
- $0
- HOA
- $0
- Loan amount
- $0
Estimate only. Tax / insurance defaults are typical Texas figures; your actual numbers will vary. Talk with a lender for a real quote — I can refer you to one I trust.
Where this home sits
Interested in this home?
More homes like this
Similar listings nearby
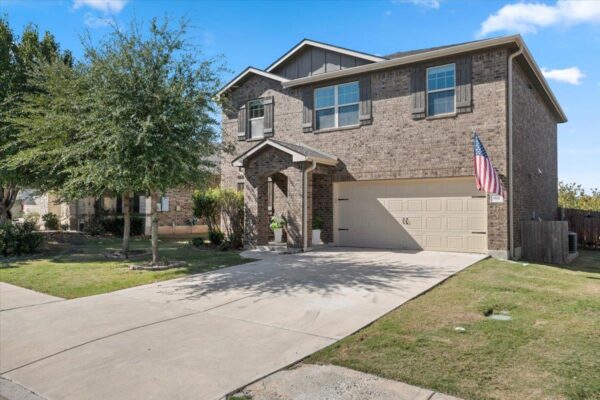
$375,000
901 Melda St, Leander
Listed by Coldwell Banker Apex
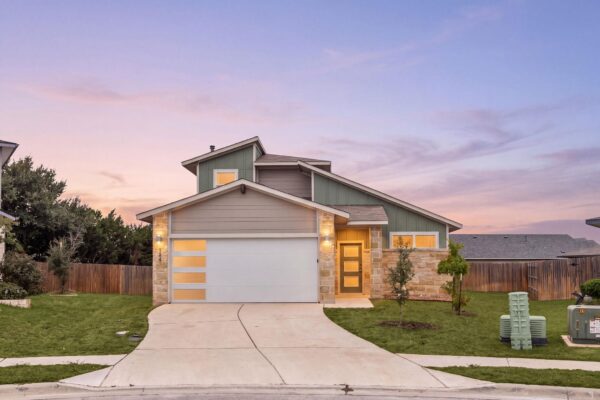
$319,990
124 Shawii Pass, Leander
Listed by REAL INTERNATIONAL BROKERAGE LLC
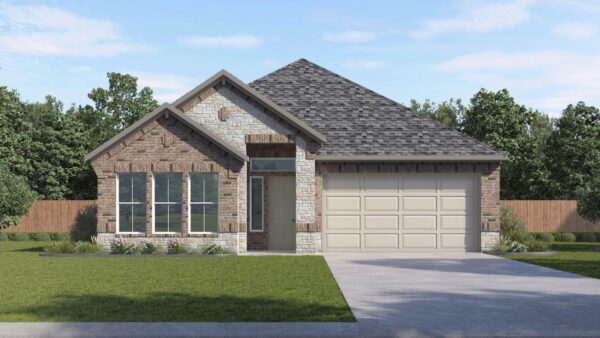
$454,990
2428 Tumbleweed Bnd, Leander
Listed by D.R. Horton, AMERICA'S Builder
$453,640
2452 Tumbleweed Bnd, Leander
Listed by D.R. Horton, AMERICA'S Builder
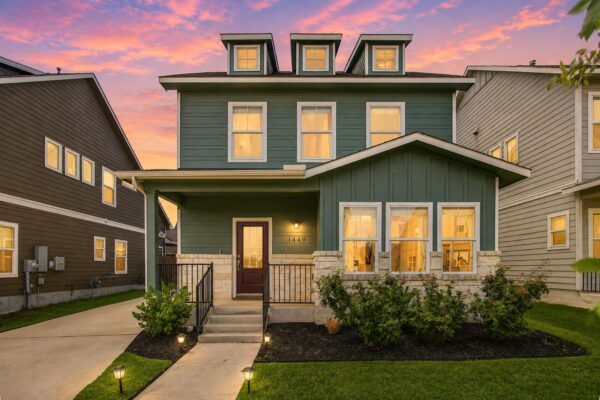
$369,900
1449 Weatherford Ln, Leander
Listed by Spyglass Realty
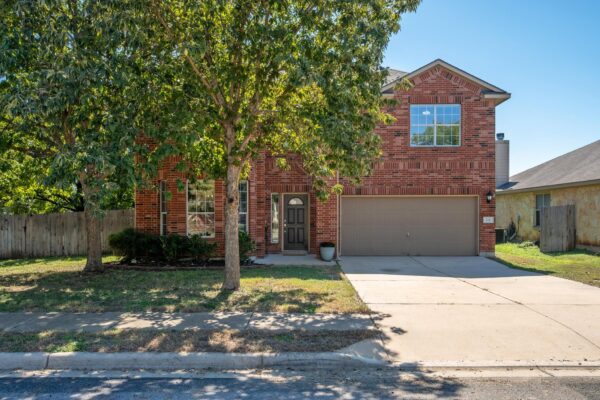
$370,000
124 Barn Owl Loop, Leander
Listed by Keller Williams Realty
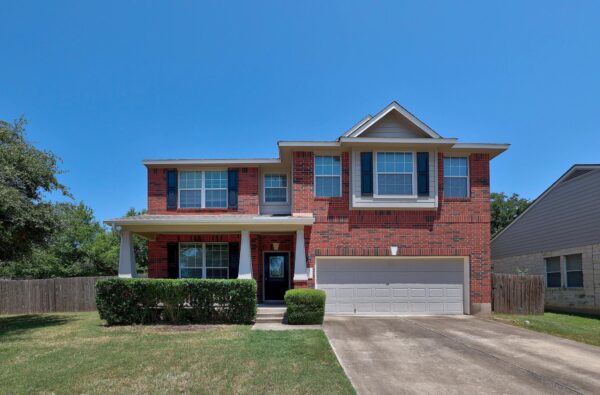
$415,000
1305 Horseshoe Ranch Dr, Leander
Listed by Team Price Real Estate
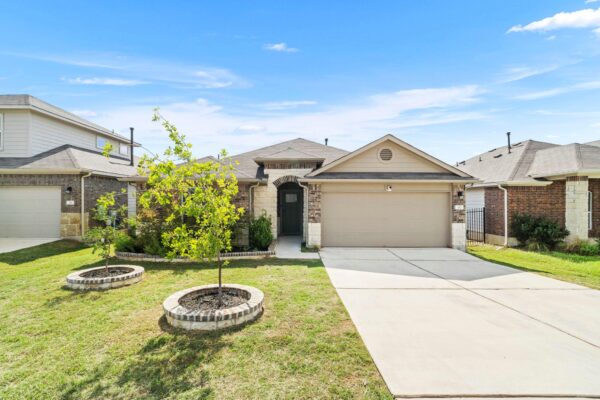
$349,000
212 Royal Palm Way, Leander
Listed by eXp Realty, LLC