
Salado · Sanctuary
$415,000 23 days on market
129 Elderberry Dr, Salado, TX 76571
- 3bedrooms
- 2bathrooms
- 2,108sqft
- 0.15acres
- 2024year built
About this home
The charming layout of the Montauk plan is a well-designed, open concept masterpiece! Entering this home, you are greeted by the private study room – perfect for staying productive while working from home or for the kids to complete their homework. Walking down the foyer, you are granted access to your spacious walk-in utility room and the two-car garage. If you need the additional space for storing more supplies, tools or another vehicle, this floor plan offers the option of a two-and-a-half or three-car garage! At the heart of the home lies your beautiful kitchen and expansive dining room combined with the family room. Wow your guests with the beautiful optional fireplace. The open-concept layout of this plan makes this the perfect home for hosting gatherings of any size! Your kitchen comes complete with granite countertops, stainless steel appliances, designer light fixtures, and the option of having an island for more counterspace! The door in your family room leads you to your convenient optional covered patio, the ideal space for hosting backyard barbecues or relaxing outdoors with friends and family. When it’s time to rest, the bedrooms are a short walk away. The secondary and third bedrooms, both containing walk-in closets, are located across the kitchen along with a linen closet and a full bathroom! Elevate your secondary bathroom by adding a super shower for your guests! Around the corner and across from the dining area is your secluded master retreat. Your wonderful master bathroom boasts double vanities with two sinks, a separate bathtub and shower, and a large walk-in closet. Just like with the secondary bathroom, the Montauk gives you the option of adding a super shower in place of the bathtub, should you choose. A home filled with exclusive features, attractive options, and tons of storage space – you cannot go wrong with the Montauk plan! Rest assured, you will love the freedom of space and privacy this dynamic floor plan offers you and your family.
Property
- Type
- Single Family Residence
- Levels
- One
- Year built
- 2024
- Lot size
- 0.15 acres
- Subdivision
- Sanctuary
- MLS #
- ACT6598178
Inside
- Bedrooms
- 3
- Bathrooms
- 2
- Living area
- 2,108 sqft
Outside / parking
- Garage spaces
- 2
Schools
- Elementary
- Thomas Arnold
- High school
- Salado
- District
- Salado ISD
Costs
- HOA
- $660 / annually
- Est. annual taxes
- $625 (2024)
Listing
- First listed
- Sep 30, 2026
- Days listed
- 23
- Status
- Active
Listed by Ashley Yoder, CastleRock Realty, LLC · [email protected] · MLS# ACT6598178 · Active
Estimate your monthly payment
Loan
Yearly costs
Monthly payment
$0
Total monthly
- Principal & interest
- $0
- Property tax
- $0
- Insurance
- $0
- HOA
- $0
- Loan amount
- $0
Estimate only. Tax / insurance defaults are typical Texas figures; your actual numbers will vary. Talk with a lender for a real quote — I can refer you to one I trust.
Where this home sits
Interested in this home?
More homes like this
Similar listings nearby
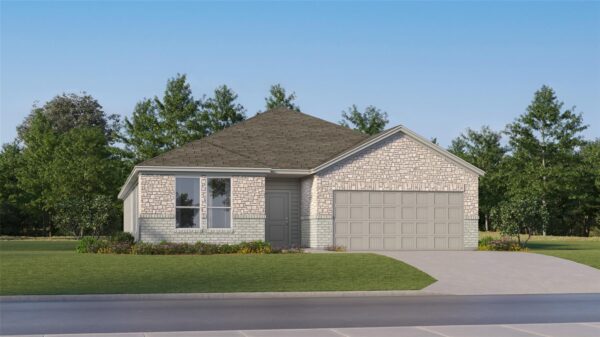
$363,999
1042 Flint Ridge Loop, Salado
Listed by Keller Williams City-View

$481,250
14532 Egon Dr, Salado
Listed by Nexthome Tropicana Realty
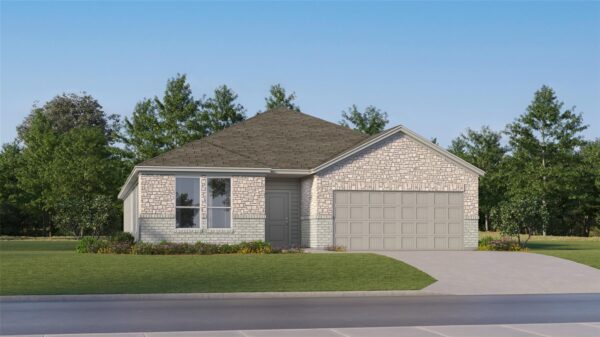
$389,999
1210 Y.O. Ranch Loop, Salado
Listed by Keller Williams City-View

$424,999
1461 King Ranch Rd, Salado
Listed by Keller Williams City-View
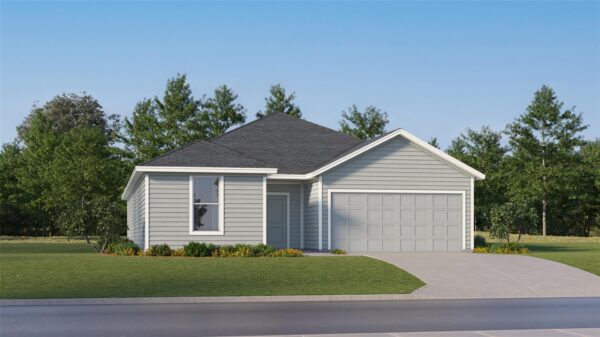
$340,999
1030 Flint Ridge Loop, Salado
Listed by Keller Williams City-View
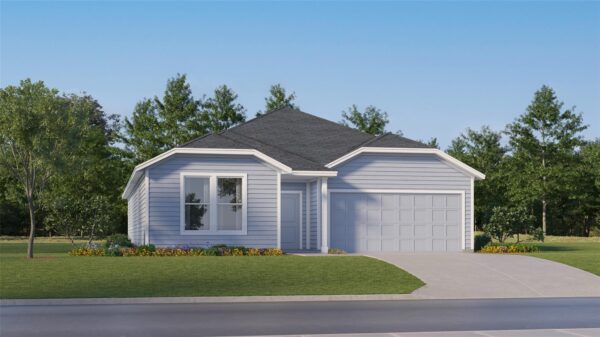
$337,999
1036 Flint Ridge Loop, Salado
Listed by Keller Williams City-View

$333,999
1216 Y.O. Ranch Loop, Salado
Listed by Keller Williams City-View

$340,999
1212 Hondo Valley Ranch Rd, Salado
Listed by Keller Williams City-View