
Austin · Austins Colony Ph 05 Sec 01
$324,900 142 days on market
Reduced from $369,900
· −12.2%
3207 Wickham Ln, Austin, TX 78725
- 4bedrooms
- 2.5bathrooms
- 2,575sqft
- 0.11acres
- 2007year built
About this home
BIG SPACE. MORE POSSIBILITIES. AUSTIN VALUE.
Stop paying RENT when you can BUY this home for an affordable monthly payment!
Need more room without stretching your budget? Welcome to 3207 Wickham Lane, a spacious, completely updated Austin home offering the flexibility today’s buyers are looking for—all with room to live, work, entertain, and grow.
With 5 bedrooms, 2.5 bathrooms, and 2,575 square feet, this home delivers the space that’s increasingly hard to find at an attainable price point in Austin. Whether you’re accommodating a growing family, working from home, hosting guests, or simply tired of feeling cramped, there’s room here to make it your own.
Inside, you’ll find an inviting living area, an updated interior, and a versatile loft that opens up a world of possibilities. Create the ultimate game room, home theater, playroom, fitness space, or second living area. With five bedrooms, you can also dedicate a room to a home office or guest suite while keeping everyone comfortable.
Step outside to a generous backyard featuring a gazebo—an ideal setting for weekend barbecues, outdoor gatherings, or unwinding after a busy day. A two-car garage adds convenient storage and everyday functionality.
WHY THIS HOME STANDS OUT:
– Five bedrooms offering room for family, guests, or a dedicated home office
– 2,575 square feet of flexible living space
– Versatile loft for a second living area, entertainment room, or workspace
– Updated interior
– Spacious backyard with gazebo
– Two-car garage
– Located in Austin’s Colony, with convenient access to major roadways, everyday shopping, dining, and the greater Austin area
Whether you’re buying your first home, moving up to accommodate more space, relocating to Austin, or exploring a long-term rental investment, 3207 Wickham Lane offers an opportunity to get more home for your money.
Property
- Type
- Single Family Residence
- Levels
- Two
- Year built
- 2007
- Lot size
- 0.11 acres
- Subdivision
- Austins Colony Ph 05 Sec 01
- MLS #
- ACT6605614
Inside
- Bedrooms
- 4
- Bathrooms
- 2.5
- Living area
- 2,575 sqft
Outside / parking
- Garage spaces
- 2
Schools
- Elementary
- Hornsby-Dunlap
- High school
- Del Valle
- District
- Del Valle ISD
Costs
- HOA
- $25 / monthly
- Est. annual taxes
- $4,663 (2026)
Listing
- First listed
- Jun 3, 2026
- Days listed
- 142
- Original price
- $369,900
- Status
- Active
Listed by Kyle Pfaffe, T J Lewis Real Estate · [email protected] · MLS# ACT6605614 · Active
Estimate your monthly payment
Loan
Yearly costs
Monthly payment
$0
Total monthly
- Principal & interest
- $0
- Property tax
- $0
- Insurance
- $0
- HOA
- $0
- Loan amount
- $0
Estimate only. Tax / insurance defaults are typical Texas figures; your actual numbers will vary. Talk with a lender for a real quote — I can refer you to one I trust.
Where this home sits
Interested in this home?
More homes like this
Similar listings nearby
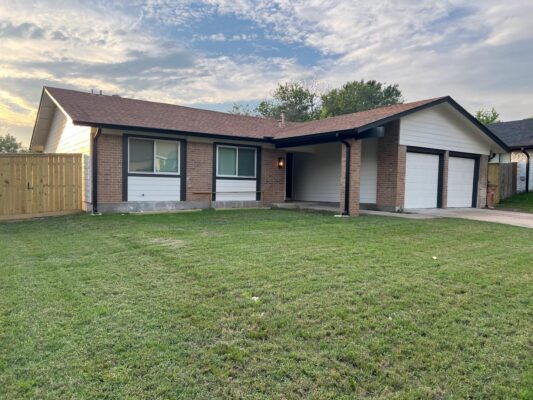
$399,500
4802 Carsonhill Dr, Austin
Listed by Texas Urban PM
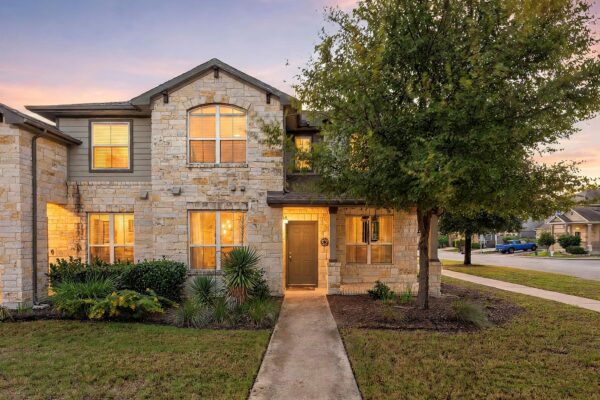
$350,000
13700 Sage Grouse Dr #1601, Austin
Listed by Redfin Corporation
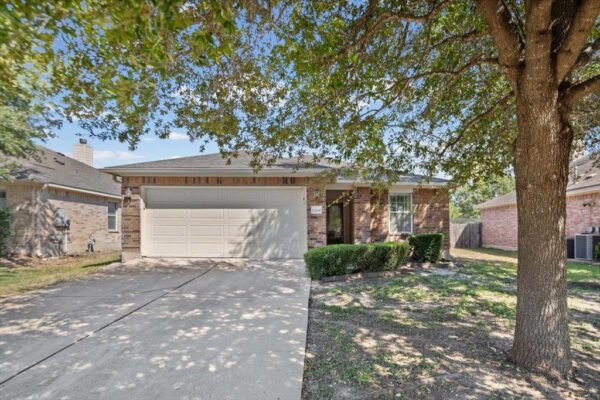
$285,000
12008 Lansdowne Rd, Austin
Listed by Keller Williams Realty
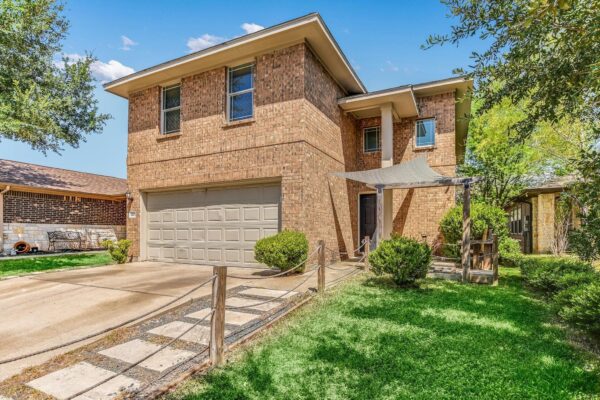
$299,000
3303 Barksdale Dr, Austin
Listed by Team Price Real Estate
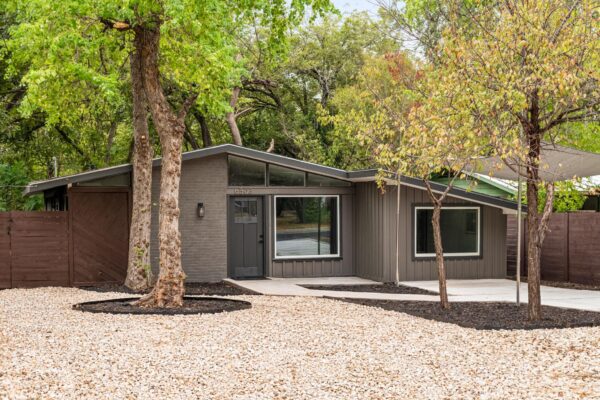
$375,000
6503 Linda Ln, Austin
Listed by Compass RE Texas, LLC
$380,000
12700 Danbrook Cv, Austin
Listed by THE AUSTIN HOME COMPANY
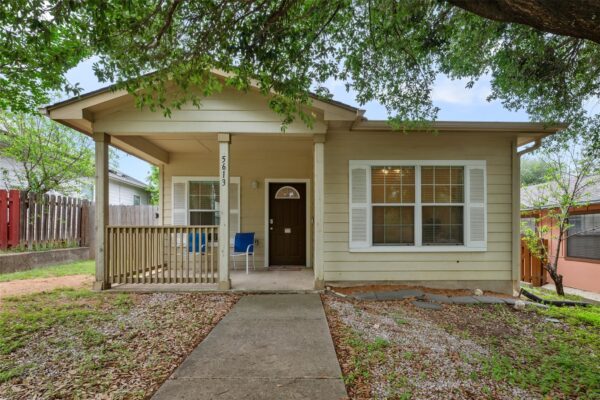
$275,000
5613 Signal Pt, Austin
Listed by Weichert-Barton Harris & CO
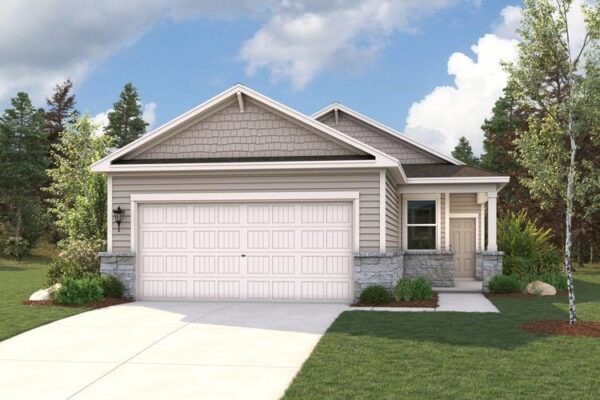
$344,990
12004 Russo Dr, Austin
Listed by HomesUSA.com