Austin · Austins Colony
$269,900 34 days on market
Reduced from $299,900
· −10%
14309 Kincheloe St, Austin, TX 78725
- 3bedrooms
- 2.5bathrooms
- 1,769sqft
- 0.14acres
- 1987year built
About this home
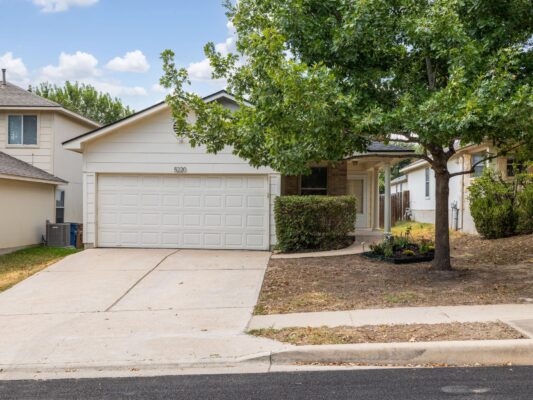
The classic brick and wood siding exterior of this two-story home establishes a warm, timeless presence on Kincheloe Street. Tall, mature trees shade the front yard, where a concrete driveway leads to an attached two-car garage. A covered front porch with brick support columns and a concrete floor guides you to the private entrance.
Inside, the living room is defined by high vaulted ceilings, a ceiling fan, and hardwood flooring. A tiled fireplace serves as a central feature in this airy space, which connects directly to the kitchen area. The kitchen is outfitted with classic cabinetry, tile flooring, and a breakfast bar. Equipped with stainless steel appliances, the culinary workspace includes a gas cooktop, gas range, microwave, dishwasher, and refrigerator, alongside recessed lighting and a pantry. Durable ceramic tile flooring extends through the adjacent breakfast area, which is illuminated by windows fitted with blinds.
The bedrooms are situated to offer quiet comfort, with carpet flooring, ceiling fans, and blinds. The bathrooms feature details such as stone counters, a classic wooden vanity with an integrated sink, and vinyl and tile flooring. A soaking tub, separate shower, and crisp white subway tiles complete these clean spaces, while high ceilings and recessed lighting add to the open, serene atmosphere.
The outdoor space is designed for peaceful enjoyment, featuring a private backyard fully enclosed by a wood fence. Mature trees provide a canopy over a concrete patio and a brick paver patio, creating an inviting setting for quiet afternoons. The property offers views of the neighborhood and surrounding trees, completing this tranquil retreat.
Property
- Type
- Single Family Residence
- Levels
- Two
- Year built
- 1987
- Lot size
- 0.14 acres
- Subdivision
- Austins Colony
- MLS #
- ACT6699493
Inside
- Bedrooms
- 3
- Bathrooms
- 2.5
- Living area
- 1,769 sqft
- Fireplaces
- 1
Outside / parking
- Garage spaces
- 2
Schools
- Elementary
- Hornsby-Dunlap
- High school
- Del Valle
- District
- Del Valle ISD
Costs
- HOA
- $30 / monthly
- Est. annual taxes
- $3,579 (2026)
Listing
- First listed
- Sep 19, 2026
- Days listed
- 34
- Original price
- $299,900
- Status
- Active
Listed by Jeremy Malish, All City Real Estate Ltd. Co · [email protected] · MLS# ACT6699493 · Active
Estimate your monthly payment
Loan
Yearly costs
Monthly payment
$0
Total monthly
- Principal & interest
- $0
- Property tax
- $0
- Insurance
- $0
- HOA
- $0
- Loan amount
- $0
Estimate only. Tax / insurance defaults are typical Texas figures; your actual numbers will vary. Talk with a lender for a real quote — I can refer you to one I trust.
Where this home sits
Interested in this home?
More homes like this