
Austin · Easton Park - Nelson Village
$422,990 95 days on market
1015 Brickell Loop, Austin, TX 78744
- 3bedrooms
- 2.5bathrooms
- 2,130sqft
- 0.07acres
- 2026year built
About this home
The Huxley floor plan offers 2,130 square feet of thoughtfully designed living space, combining timeless elegance with modern comfort. This two-story home features 3 bedrooms, 2.5 bathrooms, and a spacious upstairs loft, providing flexible space for a media room, home office, or additional living area.
At the heart of the home, the well-appointed kitchen showcases built-in appliances and opens effortlessly to the main living and dining spaces, creating an ideal setting for gathering with family and friends. Step outside to the covered porch and enjoy a seamless extension of your living space, perfect for relaxing or entertaining year-round.
Located upstairs, the expansive owner’s suite serves as a private retreat, complete with a large walk-in closet and an upgraded oversized super shower designed to bring a spa-like feel to your daily routine. The secondary bedrooms and loft are also conveniently situated on the second floor, offering privacy and functionality for the entire household.
Designer-selected finishes elevate every room, featuring a sophisticated blend of layered whites, cool neutral tones, and organic textures that create a refined yet welcoming atmosphere. The result is a home that feels effortlessly elegant, current, and enduring in style.
Come experience the Huxley and discover a home designed for the way you live today.
Our EnergySaver™ Homes offer peace of mind knowing your new home in Austin is minimizing your environmental footprint while saving energy. A David Weekley EnergySaver home in Austin averages a 60 on the HERS Index.
Square Footage is an estimate only; actual construction may vary.
Property
- Type
- Condominium
- Levels
- Two
- Year built
- 2026
- Lot size
- 0.07 acres
- Subdivision
- Easton Park - Nelson Village
- MLS #
- ACT7349050
Inside
- Bedrooms
- 3
- Bathrooms
- 2.5
- Living area
- 2,130 sqft
Outside / parking
- Garage spaces
- 2
Schools
- Elementary
- Newton Collins
- High school
- Del Valle
- District
- Del Valle ISD
Costs
- HOA
- $195 / monthly
- Est. annual taxes
- $10,898 (2025)
Listing
- First listed
- Jul 22, 2026
- Days listed
- 95
- Status
- Pending
Listed by Jimmy Rado, David Weekley Homes · [email protected] · MLS# ACT7349050 · Pending
Estimate your monthly payment
Loan
Yearly costs
Monthly payment
$0
Total monthly
- Principal & interest
- $0
- Property tax
- $0
- Insurance
- $0
- HOA
- $0
- Loan amount
- $0
Estimate only. Tax / insurance defaults are typical Texas figures; your actual numbers will vary. Talk with a lender for a real quote — I can refer you to one I trust.
Where this home sits
Interested in this home?
More homes like this
Similar listings nearby
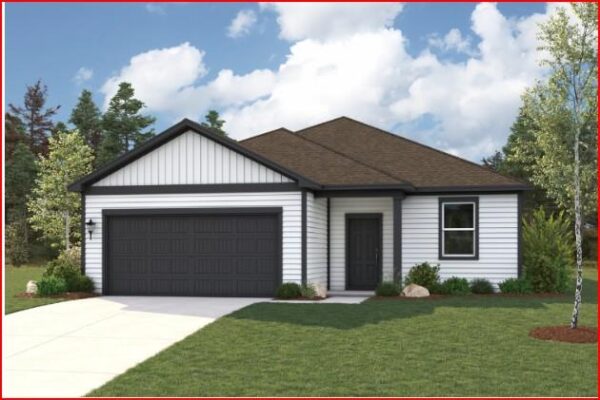
$431,805
4800 Bridwell None, Austin
Listed by HomesUSA.com
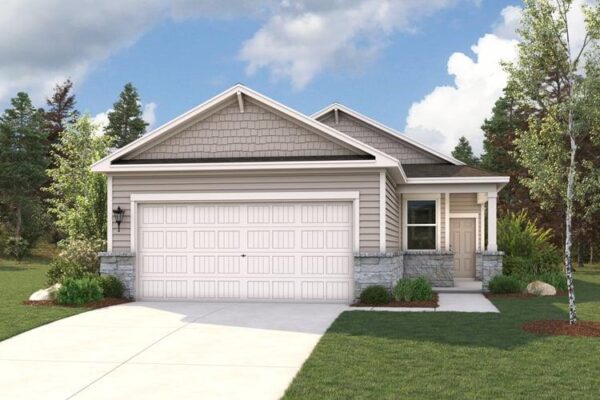
$354,990
11916 Ellena Cv, Austin
Listed by HomesUSA.com
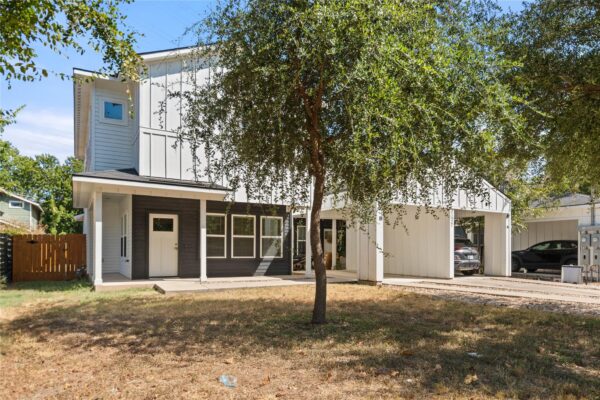
$535,000
1121 Walton Ln #B, Austin
Listed by Texas Ally Real Estate Group
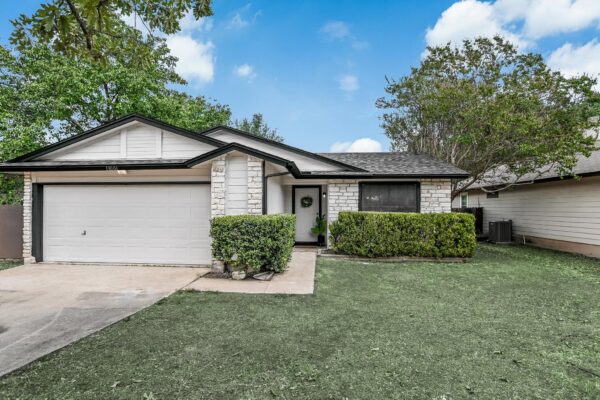
$359,900
13001 Garfield Ln, Austin
Listed by Austin Avenue Real Estate Co.
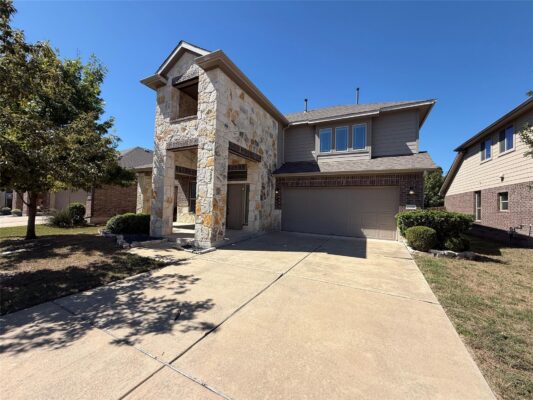
$380,000
11106 Bruneau Trl, Austin
Listed by Opendoor Brokerage, LLC
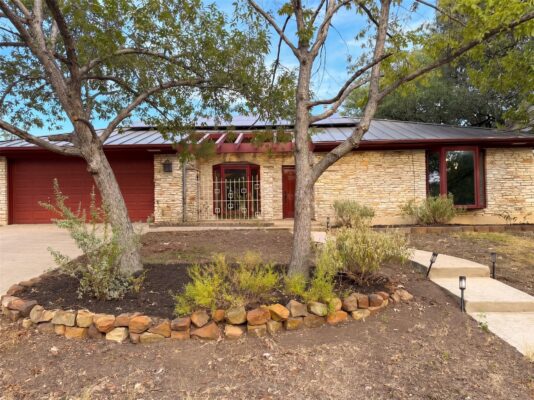
$487,000
12309 Indian Mound Dr, Austin
Listed by Opendoor Brokerage, LLC
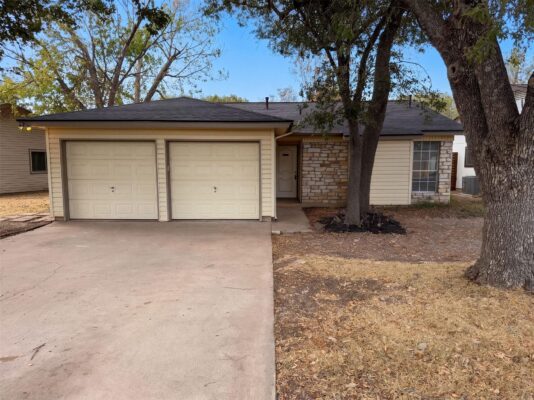
$330,000
3702 Kandy Dr, Austin
Listed by Opendoor Brokerage, LLC
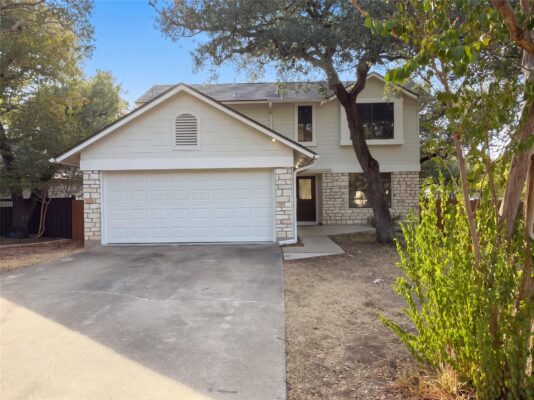
$363,000
13020 Moorcroft Ln, Austin
Listed by Opendoor Brokerage, LLC