
Kyle · Paramount
$335,640 162 days on market
Reduced from $370,640
· −9.4%
372 Kenai Dr, Kyle, TX 78640
- 3bedrooms
- 2.5bathrooms
- 2,163sqft
- 0.10acres
- 2024year built
About this home
The uniquely-designed Sapphire plan features a two-story floor plan serving as an ideal layout for any family lifestyle. The exterior of this gorgeous home boasts a spacious front porch providing excellent curb appeal. Upon entering, you are greeted by the massive family room combined with the dining area. This combination of rooms is perfect for hosting gatherings of any size. Across the dining room is stairway access to the second floor, as well as a convenient walk-in storage closet. Facing the family room is your open concept, integrated kitchen and breakfast area. Your kitchen is fully equipped with attractive features like granite countertops, ceramic tile backsplash, flat-panel birch cabinets, designer light fixtures, a kitchen island for extra counterspace, and an oversized walk-in pantry! Completing the first floor is the second storage closet, the convenient downstairs powder room, and entry to your two-car garage. Right off the breakfast area, you will discover access to your backyard and can choose to include a covered patio – perfect for relaxing outdoors or grilling out during backyard barbecues. Wander upstairs where you will find a spacious game room, perfect for hosting family game nights that the kids will love, along with the private master suite, two remaining bedrooms, the walk-in utility room, and the full secondary bath complete with a walk-in storage closet. Your secluded master suite is down the hall from the other two bedrooms and features cultured marble countertops with dual vanities, a super shower, and a massive walk-in closet! Live in convenience with the captivating Sapphire plan. With all of the bedrooms and utility room upstairs, you have more room downstairs for hosting guests for dinner parties, or getting your family together for the holidays without any disruption to the overall layout of the first floor. The unique possibilities of the Sapphire plan allow you to personalize your home the way you’ve always imagined.
Property
- Type
- Single Family Residence
- Levels
- Two
- Year built
- 2024
- Lot size
- 0.10 acres
- Subdivision
- Paramount
- MLS #
- ACT8096628
Inside
- Bedrooms
- 3
- Bathrooms
- 2.5
- Living area
- 2,163 sqft
Outside / parking
- Garage spaces
- 2
Schools
- Elementary
- Kyle
- High school
- Jack C Hays
- District
- HaysCONSISD
Costs
- HOA
- $420 / annually
Listing
- First listed
- May 14, 2026
- Days listed
- 162
- Original price
- $370,640
- Status
- Pending
Listed by Gabriela Cortesia, CastleRock Realty, LLC · [email protected] · MLS# ACT8096628 · Pending
Estimate your monthly payment
Loan
Yearly costs
Monthly payment
$0
Total monthly
- Principal & interest
- $0
- Property tax
- $0
- Insurance
- $0
- HOA
- $0
- Loan amount
- $0
Estimate only. Tax / insurance defaults are typical Texas figures; your actual numbers will vary. Talk with a lender for a real quote — I can refer you to one I trust.
Where this home sits
Interested in this home?
More homes like this
Similar listings nearby
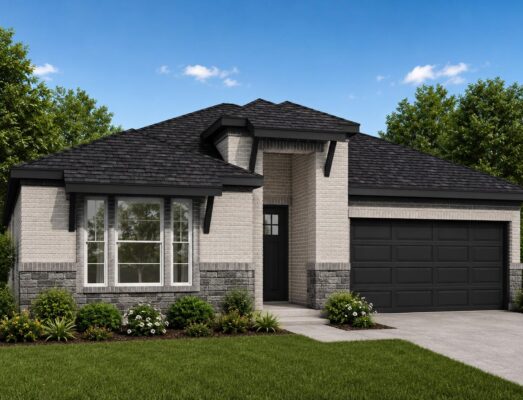
$429,990
162 Grand Canyon Way, Kyle
Listed by Ryan Matthews
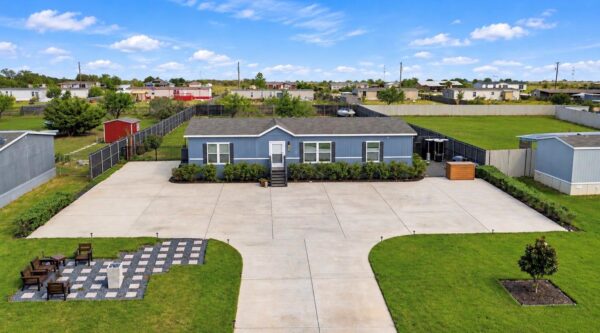
$260,000
539 El Dorado Dr, Kyle
Listed by TS Realty
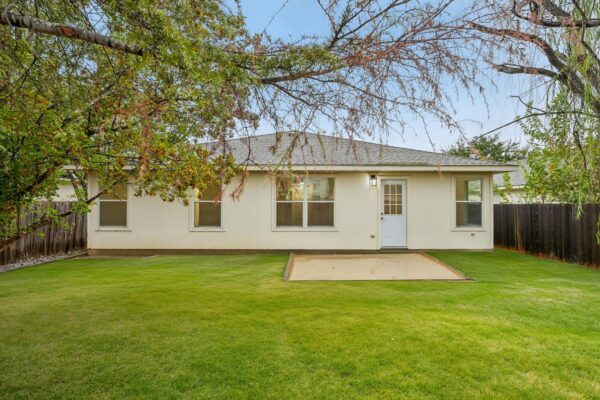
$269,900
720 Goldenrod St, Kyle
Listed by Keeping It Realty
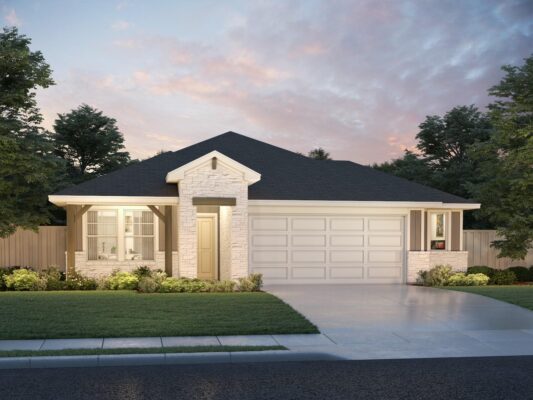
$332,990
130 Fossil Dr, Kyle
Listed by Meritage Homes Realty
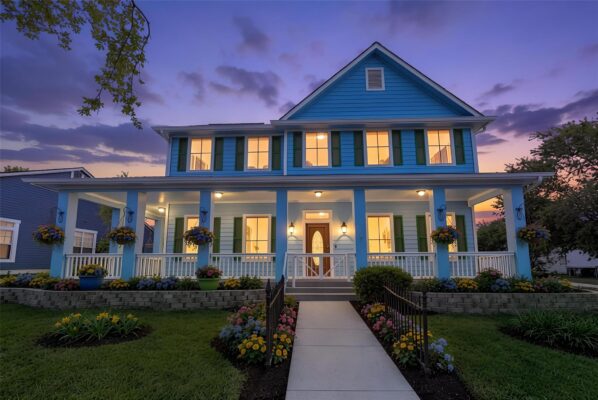
$349,900
6025 Hartson None, Kyle
Listed by Keller Williams Realty
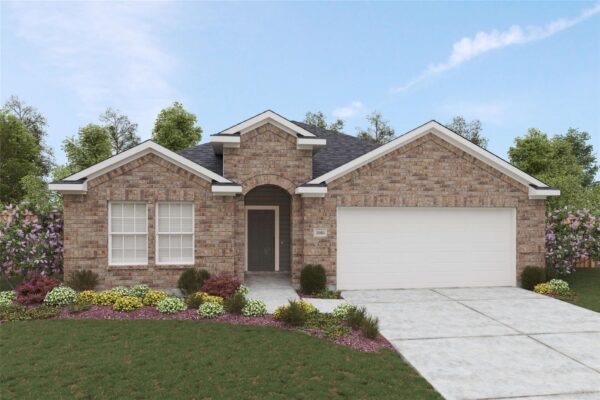
$339,990
339 Mustang Bnd, Kyle
Listed by DRB Group Realty, LLC
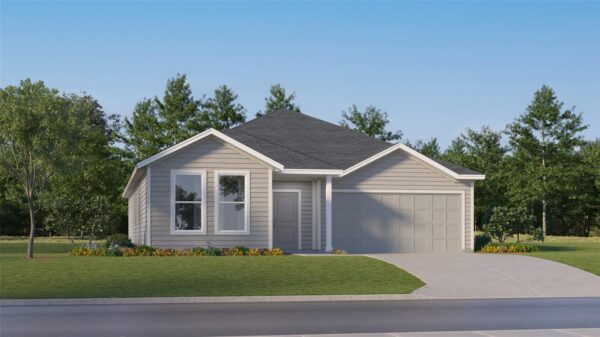
$270,499
153 Seabreeze St, Kyle
Listed by Keller Williams City-View
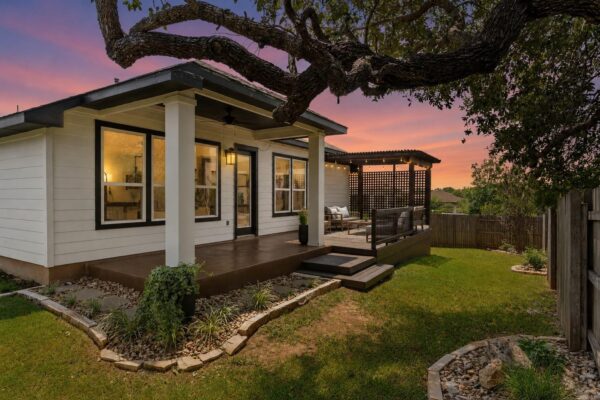
$399,000
396 Gunnison Way, Kyle
Listed by Keller Williams Realty