
Cedar Park · Buttercup Creek Ph 05 Sec 09
$645,000 36 days on market
1806 Nicholas Zane Dr, Cedar Park, TX 78613
- 4bedrooms
- 2.5bathrooms
- 3,151sqft
- 0.18acres
- 2007year built
About this home
Beautifully updated and full of character, this spacious two-story home offers an impressive list of improvements completed by the current owner—including PAID-OFF solar panels, laminate flooring throughout the entire downstairs, trendy wallpaper accents, a completely remodeled kitchen, and a stunning fully remodeled primary bathroom! The exterior makes a beautiful first impression with four-sided stone. Step inside to a large, welcoming entryway with a private office to the left and an updated half bath nearby. The main level offers plenty of room for entertaining with a spacious formal dining area with a large “picture window” an additional dining space off the kitchen, and a large living room centered around a cozy fireplace. The completely remodeled kitchen is a showstopper, featuring all-new cabinetry, a farmhouse sink, gas stove, and a fresh, updated design that gives the heart of the home a modern feel. Also located downstairs is the generously sized primary suite. The fully remodeled en suite bathroom features beautiful updated finishes, a large walk-in shower with built-in bench, and a spacious walk-in closet. Upstairs, you’ll find even more room to spread out with a large loft, three additional bedrooms, and a full bathroom providing plenty of flexible space for family, guests, a game room, or additional workspace. With its spacious floor plan, extensive interior updates, four-sided stone exterior, and the added benefit of paid-off solar panels, this home offers an incredible combination of style, space, comfort, and energy-conscious upgrades. So much of the work has already been done, all you have to do is move in.
Property
- Type
- Single Family Residence
- Levels
- Two
- Year built
- 2007
- Lot size
- 0.18 acres
- Subdivision
- Buttercup Creek Ph 05 Sec 09
- MLS #
- ACT9570254
Inside
- Bedrooms
- 4
- Bathrooms
- 2.5
- Living area
- 3,151 sqft
- Fireplaces
- 1
Outside / parking
- Garage spaces
- 2
Schools
- Elementary
- Westside
- High school
- Cedar Park
- District
- Leander ISD
Costs
- HOA
- $380 / annually
- Est. annual taxes
- $11,227 (2026)
Listing
- First listed
- Sep 17, 2026
- Days listed
- 36
- Status
- Active
Listed by Jessica Lloyd, The Real Estate Home Team Llc · [email protected] · MLS# ACT9570254 · Active
Estimate your monthly payment
Loan
Yearly costs
Monthly payment
$0
Total monthly
- Principal & interest
- $0
- Property tax
- $0
- Insurance
- $0
- HOA
- $0
- Loan amount
- $0
Estimate only. Tax / insurance defaults are typical Texas figures; your actual numbers will vary. Talk with a lender for a real quote — I can refer you to one I trust.
Where this home sits
Interested in this home?
More homes like this
Similar listings nearby
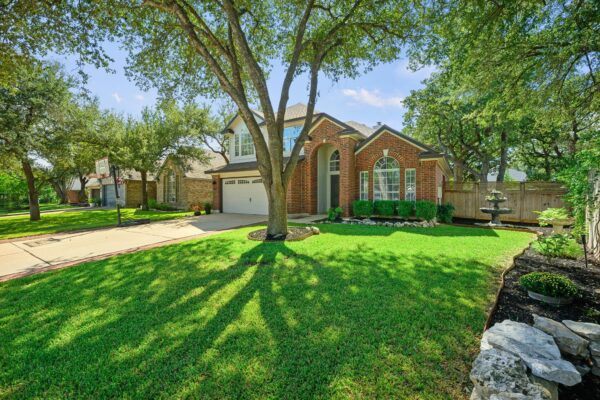
$499,000
2601 Melba Pass, Cedar Park
Listed by eXp Realty, LLC
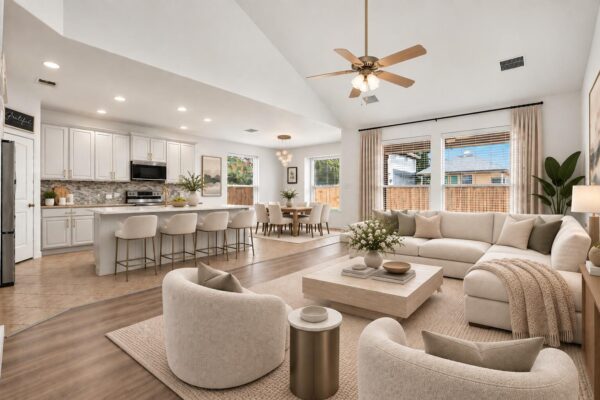
$599,000
1806 Saline Creek Dr, Cedar Park
Listed by Beycome Brokerage Realty LLC
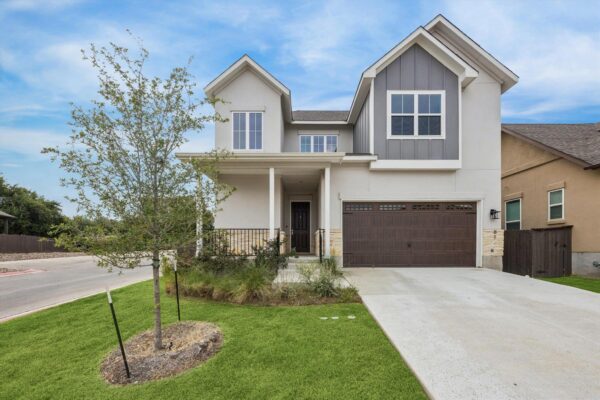
$595,000
600 C-Bar Ranch Trl #81, Cedar Park
Listed by Urbanspace
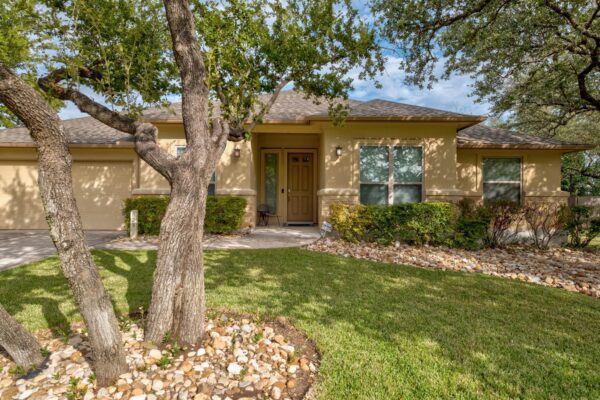
$500,000
823 Lone Star Dr, Cedar Park
Listed by Compass RE Texas, LLC
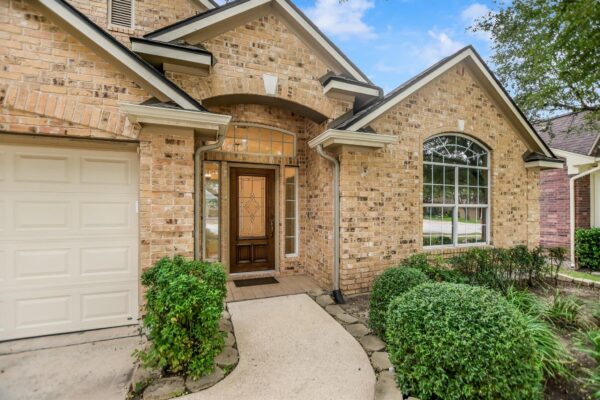
$525,000
1704 Nelson Ranch Loop, Cedar Park
Listed by Compass RE Texas, LLC
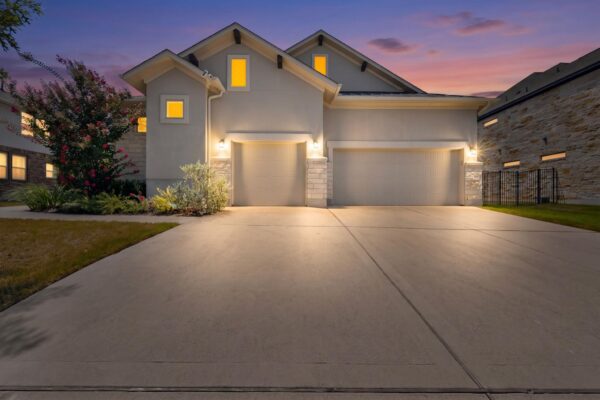
$799,000
1902 Floresta Dr, Cedar Park
Listed by Ready Real Estate
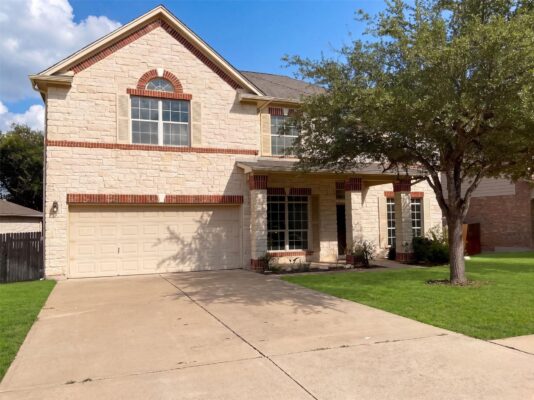
$609,000
1014 Bretton Woods Dr, Cedar Park
Listed by Opendoor Brokerage, LLC
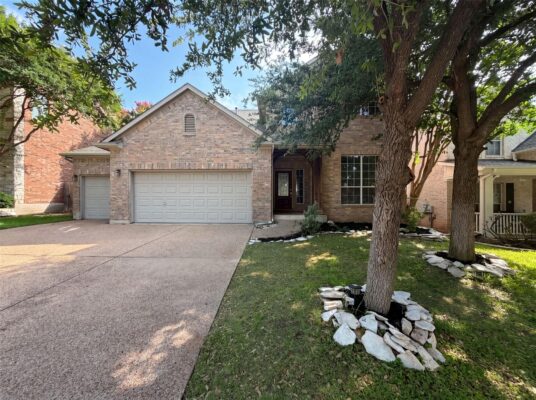
$614,000
2404 Danciger Ln, Cedar Park
Listed by Opendoor Brokerage, LLC