
Liberty Hill · Santa Rita Ranch
$371,761 175 days on market
Reduced from $424,160
· −12.4%
209 Flora Springs Cv, Liberty Hill, TX 78642
- 3bedrooms
- 2.5bathrooms
- 1,901sqft
- 0.11acres
- 2026year built
About this home
New Construction | 2 Story | 1,901 sq. ft. | 3 Beds | 2.5 Baths | Flex Room | Available Fall 2026 |
The Versailles is a thoughtfully designed two-story home offering 1,901 sq. ft., 3 bedrooms, 2.5 bathrooms, a game room, covered outdoor living, and a 2-car garage. This layout blends an open, inviting main level with flexible spaces upstairs that easily adapt to your lifestyle.
Step through the entrance foyer into a bright family room that anchors the home and can be enhanced with a fireplace for added warmth and ambiance. Just off the family room, the utility room, half bath, and garage entry are conveniently located, along with under-stair storage that keeps everyday items tucked neatly away.
The L-shaped kitchen opens seamlessly to the family room and adjacent breakfast area, creating a natural gathering space for meals and entertaining. A center island, walk-in pantry, and generous cabinet and counter space make the kitchen both functional and inviting. From the kitchen, step directly out to the covered back patio, extending your living space outdoors.
Tucked off the kitchen on the main level, the primary bedroom offers a quiet escape with sloped ceilings and plenty of natural light. Double doors lead into the ensuite bath featuring dual vanities, a large walk-in shower, and a walk-in closet designed for easy organization.
Upstairs, you’re greeted by a spacious game room with a storage closet, perfect for movie nights, hobbies, or relaxing. Two secondary bedrooms, each with walk-in closets, share a full bathroom with dual vanities, creating a comfortable and efficient upper-level layout.
Property
- Type
- Single Family Residence
- Levels
- Two
- Year built
- 2026
- Lot size
- 0.11 acres
- Subdivision
- Santa Rita Ranch
- MLS #
- ACT4064856
Inside
- Bedrooms
- 3
- Bathrooms
- 2.5
- Living area
- 1,901 sqft
Outside / parking
- Garage spaces
- 2
Schools
- Elementary
- San Gabriel
- High school
- East View
- District
- Georgetown ISD
Costs
- HOA
- $203 / monthly
- Est. annual taxes
- $8,295 (2026)
Listing
- First listed
- May 1, 2026
- Days listed
- 175
- Original price
- $424,160
- Status
- Pending
Listed by Katie Craig, Chesmar Homes · [email protected] · MLS# ACT4064856 · Pending
Estimate your monthly payment
Loan
Yearly costs
Monthly payment
$0
Total monthly
- Principal & interest
- $0
- Property tax
- $0
- Insurance
- $0
- HOA
- $0
- Loan amount
- $0
Estimate only. Tax / insurance defaults are typical Texas figures; your actual numbers will vary. Talk with a lender for a real quote — I can refer you to one I trust.
Where this home sits
Interested in this home?
More homes like this
Similar listings nearby
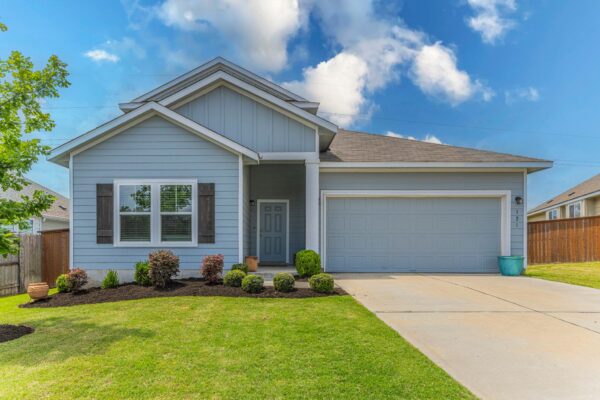
$379,000
121 Mountain Sage Loop, Liberty Hill
Listed by Keller Williams Realty Lone St
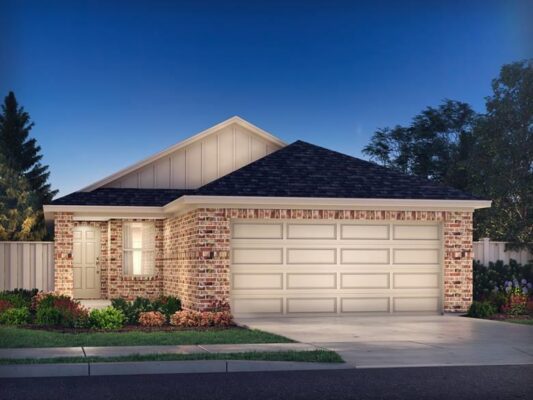
$314,990
247 Prairie Song Ln, Liberty Hill
Listed by Meritage Homes Realty
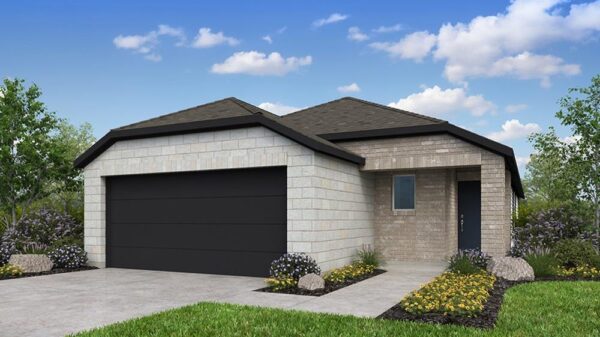
$314,575
418 Unakite Trl, Liberty Hill
Listed by Alexander Properties
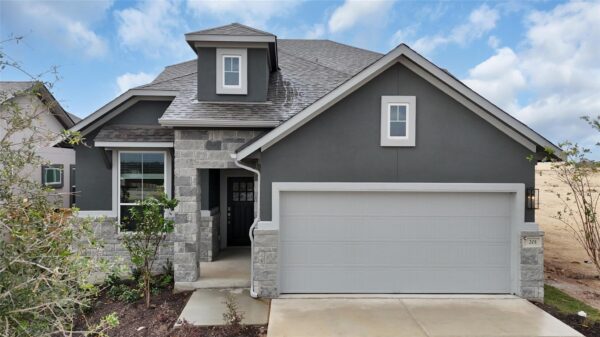
$398,785
317 West Faulkner St, Liberty Hill
Listed by Chesmar Homes
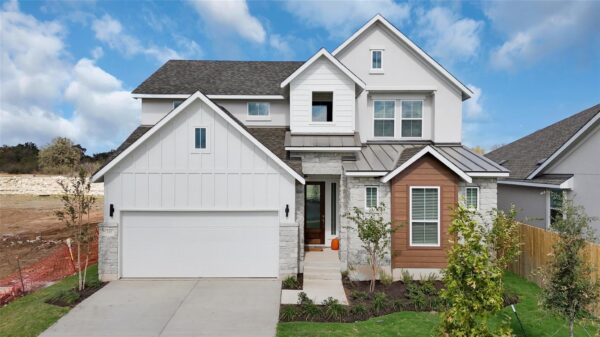
$475,880
313 West Faulkner St, Liberty Hill
Listed by Chesmar Homes
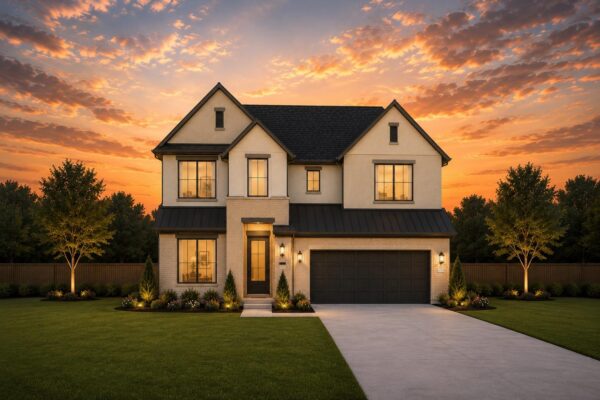
$455,270
309 West Faulkner St, Liberty Hill
Listed by Chesmar Homes
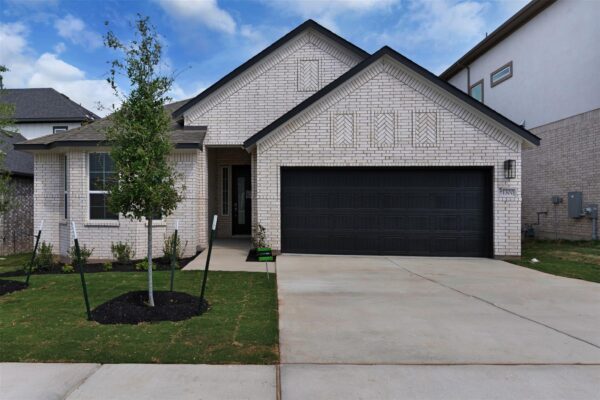
$429,670
213 West Faulkner St, Liberty Hill
Listed by Chesmar Homes
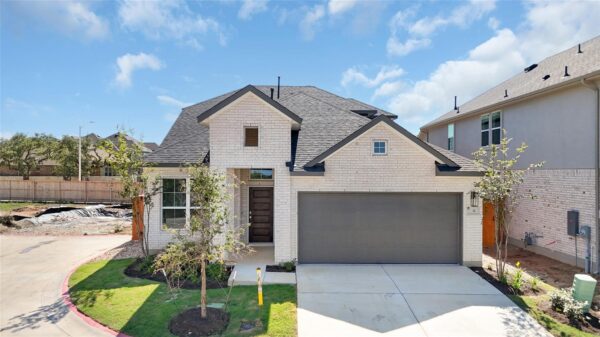
$439,715
312 West Faulkner St, Liberty Hill
Listed by Chesmar Homes