
Bastrop · The Colony
$480,900 155 days on market
Reduced from $574,900
· −16.4%
320 Maddy Way, Bastrop, TX 78602
- 4bedrooms
- 3.5bathrooms
- 2,594sqft
- 0.13acres
- 2026year built
About this home
Home office with French doors set at the two-story entry. Dining area opens to the kitchen and the adjacent two-story family room. Kitchen features a 5-burner gas cooktop, a walk-in pantry, and a generous island with built-in seating space. Family room features a wall of windows with a sliding glass door that opens to the covered backyard patio. First-floor primary suite includes primary bath with dual vanity, a freestanding tub, a separate glass-enclosed shower, and two walk-in closets. An additional bedroom is downstairs. A game room and two secondary bedrooms are upstairs. Landscaping features a 7-zone sprinkler system. Mud room off the two-car garage.
Property
- Type
- Single Family Residence
- Levels
- Two
- Year built
- 2026
- Lot size
- 0.13 acres
- Subdivision
- The Colony
- MLS #
- ACT1110296
Inside
- Bedrooms
- 4
- Bathrooms
- 3.5
- Living area
- 2,594 sqft
Outside / parking
- Garage spaces
- 2
Schools
- Elementary
- Colony Oaks
- High school
- Cedar Creek
- District
- Bastrop ISD
Costs
- HOA
- $1,959 / annually
- Est. annual taxes
- $14,545 (2026)
Listing
- First listed
- May 21, 2026
- Days listed
- 155
- Original price
- $574,900
- Status
- Pending
Listed by Lee Jones, Perry Homes Realty, LLC · [email protected] · MLS# ACT1110296 · Pending
Estimate your monthly payment
Loan
Yearly costs
Monthly payment
$0
Total monthly
- Principal & interest
- $0
- Property tax
- $0
- Insurance
- $0
- HOA
- $0
- Loan amount
- $0
Estimate only. Tax / insurance defaults are typical Texas figures; your actual numbers will vary. Talk with a lender for a real quote — I can refer you to one I trust.
Where this home sits
Interested in this home?
More homes like this
Similar listings nearby
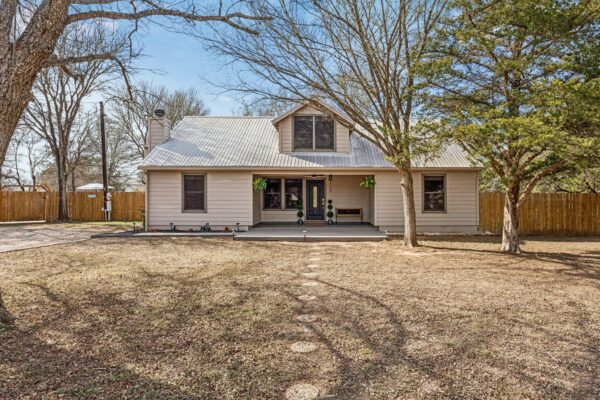
$574,900
114 Upola Ct, Bastrop
Listed by T J Lewis Real Estate
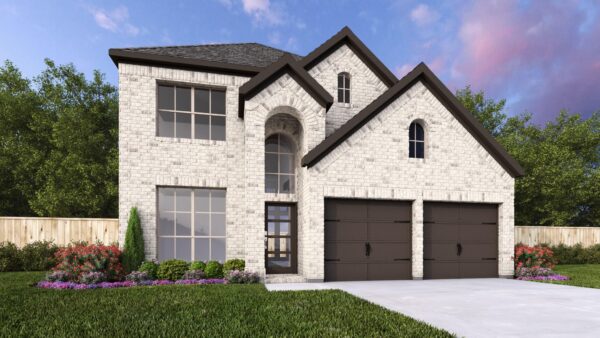
$539,900
315 Maddy Way, Bastrop
Listed by Perry Homes Realty, LLC
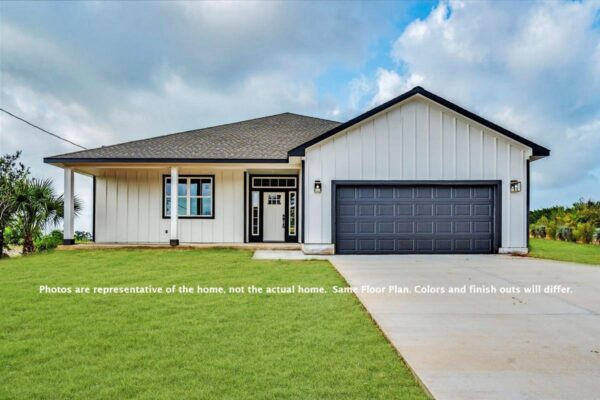
$439,900
127 Mokalau Dr, Bastrop
Listed by Keller Williams Realty
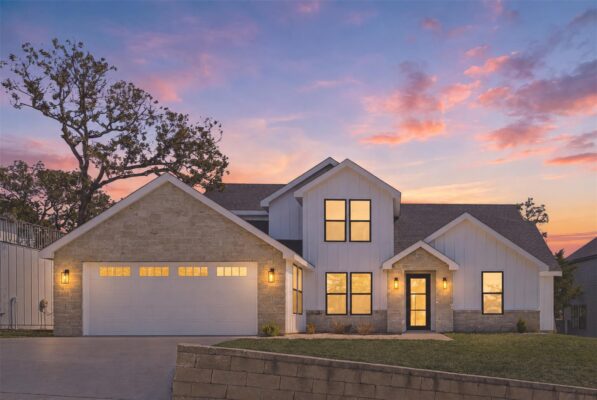
$524,900
208 Ulupau Cir, Bastrop
Listed by Team Price Real Estate
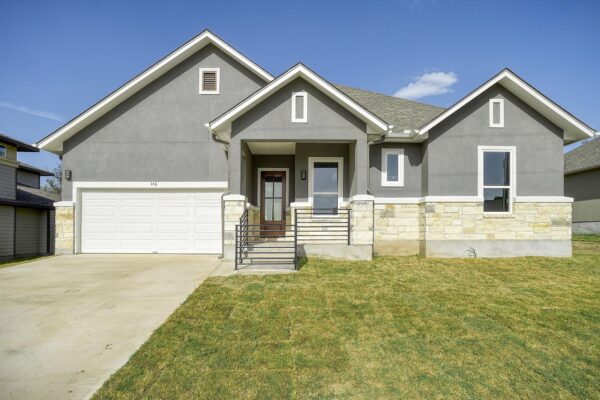
$425,000
146 Waimanalo Ln, Bastrop
Listed by RE/MAX Bastrop Area
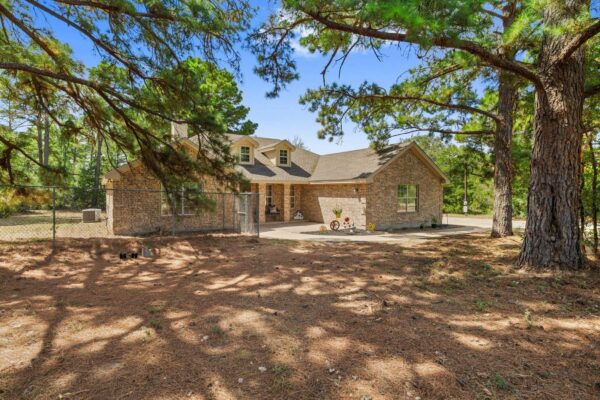
$479,000
911 FM 1441 None, Bastrop
Listed by Venture Partners R.E.
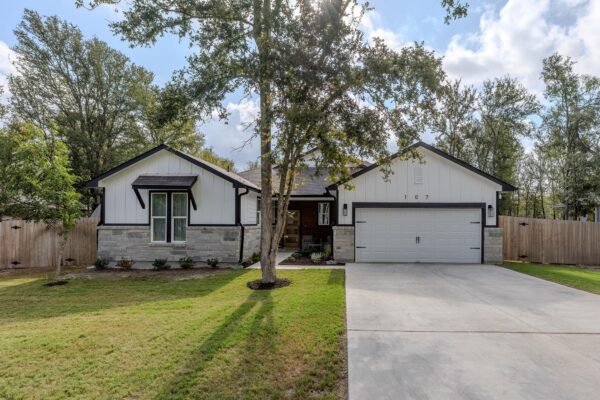
$560,000
107 Keawakapu Dr, Bastrop
Listed by All City Real Estate Ltd. Co
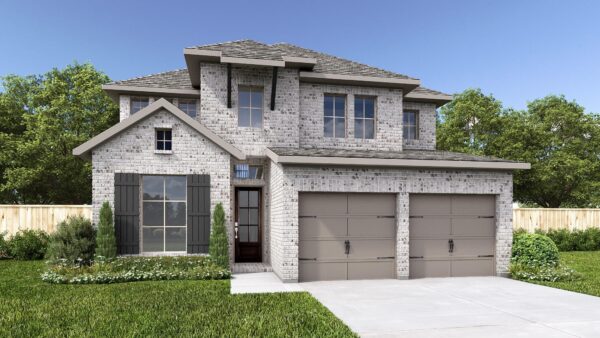
$469,900
134 Kildrummy Pass, Bastrop
Listed by Perry Homes Realty, LLC