
Bastrop · Piney Creek Bend
$354,000 49 days on market
330 Linden St, Bastrop, TX 78602
- 3bedrooms
- 2.5bathrooms
- 2,474sqft
- 0.15acres
- 2021year built
About this home
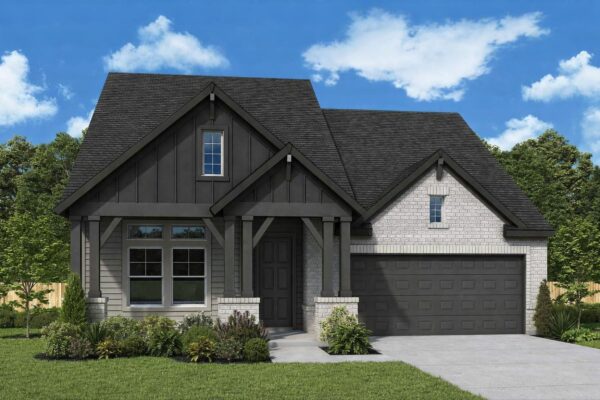
The classic brick, stone, and shake siding facade of this two-story Bastrop residence establishes an immediate sense of warmth. Anchored by a spacious concrete driveway, the property features an attached garage, shingle roof, rain gutters, and classic shutters. A covered front porch offers a welcoming entrance transition into the home.
Inside, the entry foyer features tile and carpet flooring, a chandelier, and a classic staircase. The ground floor presents a versatile home study space complete with ceramic tile flooring, a chandelier, and window blinds. Two full bathrooms serve the household, with interior details including a pedestal sink in the powder room and stone counters, tile flooring, and a double vanity in the secondary bathroom.
An open floorplan seamlessly links the central living spaces, highlighted by high ceilings, recessed lighting, and ceiling fans. In the kitchen, stone counters and a kitchen island pair with built-in features, a pantry, and stainless steel appliances including an electric cooktop, electric oven, microwave, range, and refrigerator. Soft carpet flooring runs through the bedrooms, while the primary suite includes a walk-in closet with built-in features and an adjacent utility room equipped with a washer and dryer.
An expansive back yard features a wood and wrought iron fence, creating a private yard space complete with a covered patio, porch, and a storage shed. Set within a suburban neighborhood, the property is lined with sidewalks and offers peaceful views of the surrounding neighborhood, trees, and meadows.
This property at 330 Linden St is ready for you to schedule a tour and experience all of its features in person.
Property
- Type
- Single Family Residence
- Levels
- Two
- Year built
- 2021
- Lot size
- 0.15 acres
- Subdivision
- Piney Creek Bend
- MLS #
- ACT7189101
Inside
- Bedrooms
- 3
- Bathrooms
- 2.5
- Living area
- 2,474 sqft
Outside / parking
- Garage spaces
- 2
Schools
- Elementary
- Mina
- High school
- Bastrop
- District
- Bastrop ISD
Costs
- HOA
- $500 / annually
- Est. annual taxes
- $7,628 (2026)
Listing
- First listed
- Sep 4, 2026
- Days listed
- 49
- Status
- Active
Listed by Amber Vargas, Stanberry REALTORS · [email protected] · MLS# ACT7189101 · Active
Estimate your monthly payment
Loan
Yearly costs
Monthly payment
$0
Total monthly
- Principal & interest
- $0
- Property tax
- $0
- Insurance
- $0
- HOA
- $0
- Loan amount
- $0
Estimate only. Tax / insurance defaults are typical Texas figures; your actual numbers will vary. Talk with a lender for a real quote — I can refer you to one I trust.
Where this home sits
Interested in this home?
More homes like this
Similar listings nearby
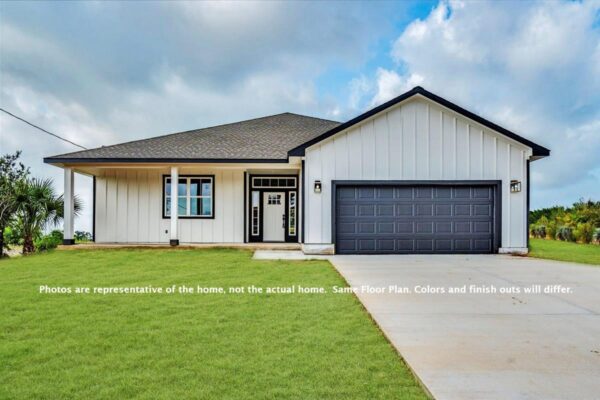
$439,900
127 Mokalau Dr, Bastrop
Listed by Keller Williams Realty
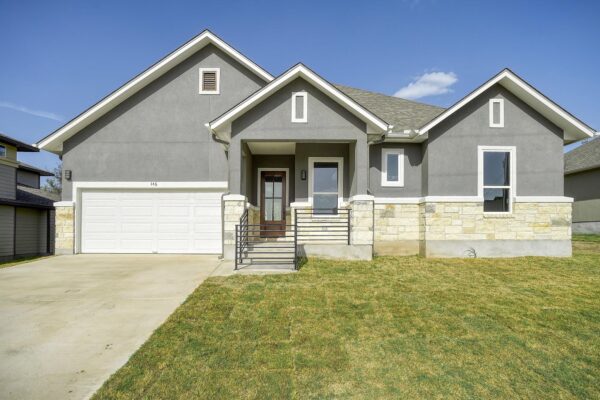
$425,000
146 Waimanalo Ln, Bastrop
Listed by RE/MAX Bastrop Area
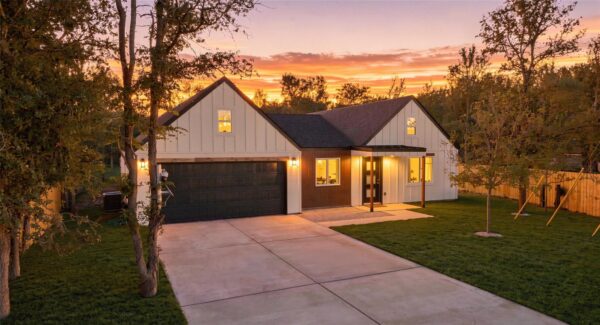
$399,999
103 Waikakaaua Dr, Bastrop
Listed by Realty of America, LLC

$375,990
153 Adelton Blvd, Bastrop
Listed by HomesUSA.com

$420,000
1302 Fm 969 None, Bastrop
Listed by All City Real Estate Ltd. Co

$384,990
129 Pinyon Pine Dr, Bastrop
Listed by David Weekley Homes
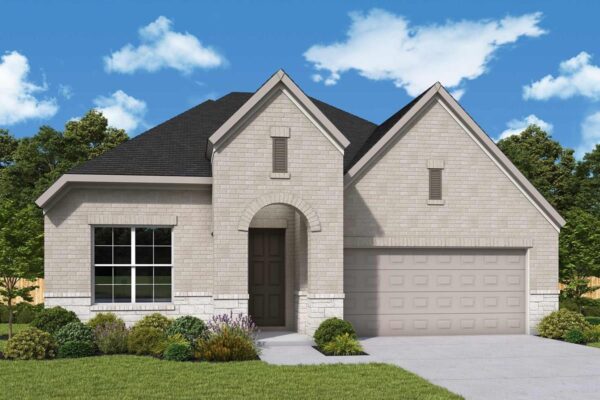
$409,990
243 Maddy Way, Bastrop
Listed by David Weekley Homes
$414,990
113 Pinyon Pine Dr, Bastrop
Listed by David Weekley Homes