
Liberty Hill · Santa Rita Ranch
$484,900 38 days on market
Reduced from $499,000
· −2.8%
313 Glen Arbor Dr, Liberty Hill, TX 78642
- 3bedrooms
- 2bathrooms
- 2,266sqft
- 0.19acres
- 2019year built
About this home
Welcome to 313 Glen Arbor Drive, an exceptional Perry Homes residence located in the award-winning Santa Rita Ranch community in Liberty Hill. From the moment you step through the impressive entryway, this beautifully designed home delivers an elevated blend of sophistication, comfort, and thoughtful functionality.
The open-concept home flows effortlessly into a chef-inspired kitchen featuring an expansive island, sophisticated stone countertops, premium shaker-style cabinetry, and generous storage. Designed for both elegant entertaining and comfortable everyday living, the spacious interior offers multiple flexible spaces that can easily serve as a private office, second living area, home gym, or playroom.
The oversized primary suite is a serene private retreat with ample room for a sitting area. Its spa-inspired ensuite features split vanities, a separate soaking tub, a beautifully tiled walk-in shower, and two generous walk-in closets.
The oversized covered back patio overlooks a spacious backyard and provides a beautiful setting for outdoor dining, entertaining, or relaxing in the Texas evenings. A rare three-car garage offers abundant room for vehicles, storage, hobbies, or a home workshop (cabinets included).
Residents of Santa Rita Ranch enjoy access to an exceptional collection of community amenities, including resort-style pools, a premier fitness center, and thoughtfully designed recreational spaces. Combining signature Perry Homes craftsmanship, luxurious finishes, versatile living spaces, and a highly desirable location, 313 Glen Arbor Drive offers an exceptional opportunity to experience the very best of Santa Rita Ranch living.
Property
- Type
- Single Family Residence
- Levels
- One
- Year built
- 2019
- Lot size
- 0.19 acres
- Subdivision
- Santa Rita Ranch
- MLS #
- ACT3103164
Inside
- Bedrooms
- 3
- Bathrooms
- 2
- Living area
- 2,266 sqft
Outside / parking
- Garage spaces
- 3
Schools
- Elementary
- San Gabriel
- High school
- East View
- District
- Georgetown ISD
Costs
- HOA
- $116 / monthly
- Est. annual taxes
- $10,558 (2026)
Listing
- First listed
- Sep 15, 2026
- Days listed
- 38
- Original price
- $499,000
- Status
- Active Under Contract
Listed by Bridget Brandt, 4D Realty, PLLC · [email protected] · MLS# ACT3103164 · Active Under Contract
Estimate your monthly payment
Loan
Yearly costs
Monthly payment
$0
Total monthly
- Principal & interest
- $0
- Property tax
- $0
- Insurance
- $0
- HOA
- $0
- Loan amount
- $0
Estimate only. Tax / insurance defaults are typical Texas figures; your actual numbers will vary. Talk with a lender for a real quote — I can refer you to one I trust.
Where this home sits
Interested in this home?
More homes like this
Similar listings nearby
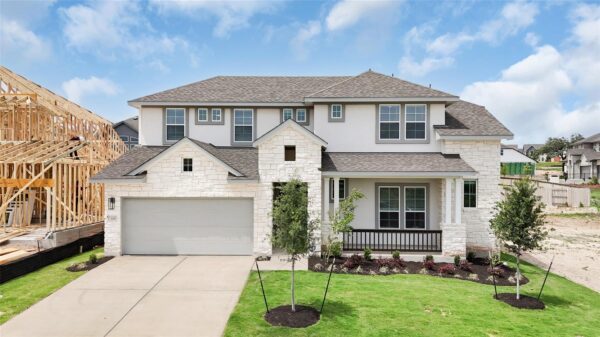
$530,535
231 Oak Blossom Rd, Liberty Hill
Listed by Chesmar Homes
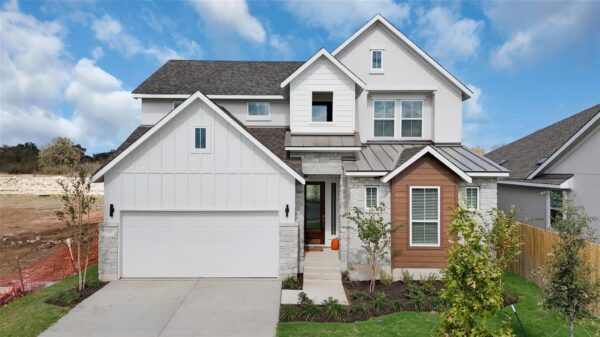
$475,880
313 West Faulkner St, Liberty Hill
Listed by Chesmar Homes
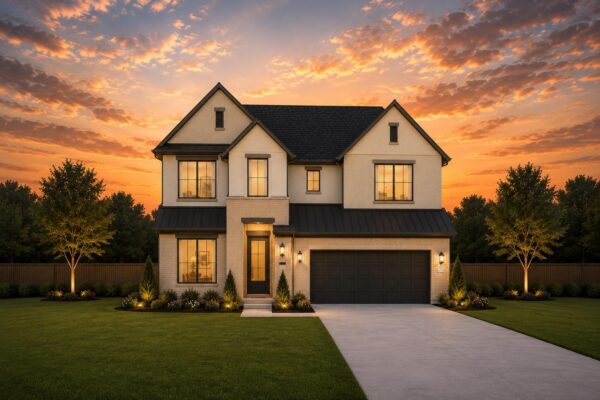
$455,270
309 West Faulkner St, Liberty Hill
Listed by Chesmar Homes
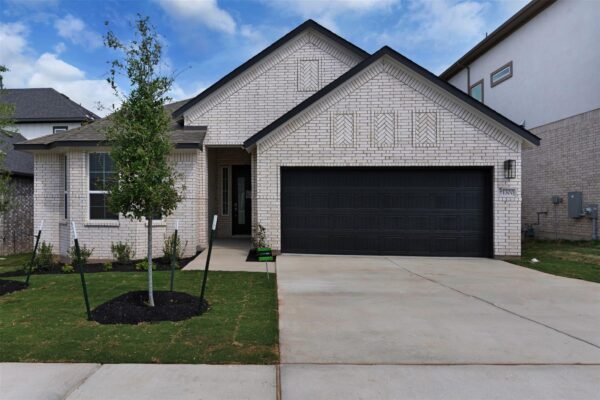
$429,670
213 West Faulkner St, Liberty Hill
Listed by Chesmar Homes
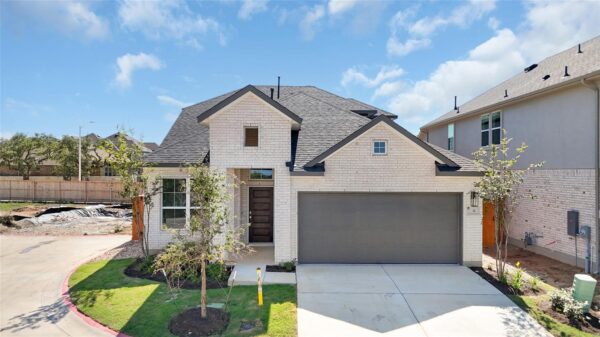
$439,715
312 West Faulkner St, Liberty Hill
Listed by Chesmar Homes
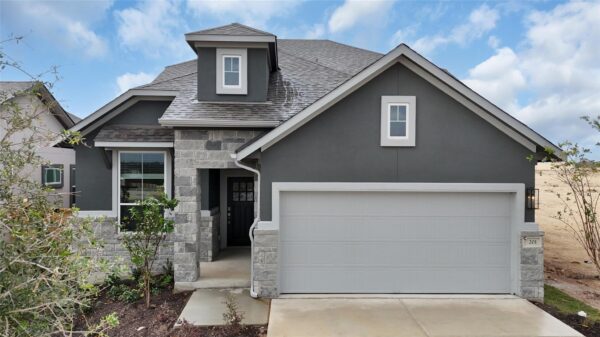
$398,785
317 West Faulkner St, Liberty Hill
Listed by Chesmar Homes
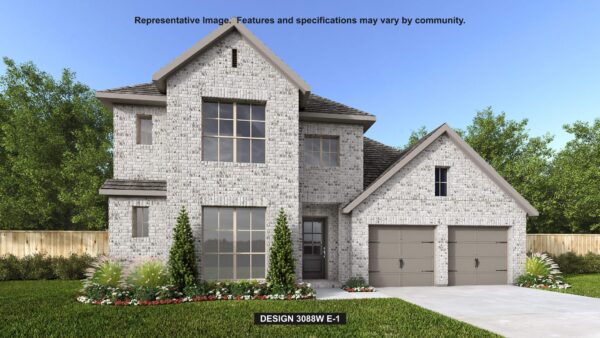
$568,900
907 Sheepdog Cv, Liberty Hill
Listed by Perry Homes Realty, LLC

$399,900
510 Outrider Ct, Liberty Hill
Listed by Perry Homes Realty, LLC