
Austin · Saratoga Hills
$1,199,000 22 days on market
Reduced from $1,234,999
· −2.9%
1108 Gato Del Sol Ave, Austin, TX 78737
- 4bedrooms
- 3bathrooms
- 3,163sqft
- 1.5acres
- 2020year built
About this home
Set on approximately 1.5 private acres in gated Saratoga Hills, this single-story Ashton Woods home combines Hill Country views, resort-style outdoor living and an exceptional collection of upgrades across 3,163 square feet.
The Avalon 2 floor plan offers 4 bedrooms, 3 full baths, a dedicated office, dining room, versatile media/flex space and a 3-car garage. The flexible bonus space is currently configured as an impressive golf simulator room, but is equally well suited for movie nights, a game room or second living area.
At the heart of the home, the kitchen is designed for both everyday living and entertaining, featuring two Sub-Zero refrigerators and a Wolf dual-fuel range with six burners and an infrared griddle. Extensive built-in cabinetry, a dedicated bar and wood-look tile add both function and style.
The well-planned bedroom layout includes two secondary bedrooms connected by a Jack-and-Jill bath, plus a separate bedroom and full bath that provide added privacy for guests. Solar panels paired with a Tesla Powerwall battery system add energy efficiency, resilience and backup capability.
Outside, the property becomes a private Hill Country retreat. A covered patio and outdoor kitchen overlook the pool and spa, while a fire pit, scenic views and approximately 1.5 acres create an exceptional setting for entertaining, relaxing and enjoying the privacy of the surrounding landscape.
With single-story living, acreage, premium appliances, a resort-style backyard and the privacy of gated Saratoga Hills, this home offers a rare combination of space, comfort and amenities in the Texas Hill Country.
Property
- Type
- Single Family Residence
- Levels
- One
- Year built
- 2020
- Lot size
- 1.50 acres
- Subdivision
- Saratoga Hills
- MLS #
- ACT9297563
Inside
- Bedrooms
- 4
- Bathrooms
- 3
- Living area
- 3,163 sqft
- Fireplaces
- 1
Outside / parking
- Garage spaces
- 3
- Pool
- Yes — private
Schools
- Elementary
- Dripping Springs
- High school
- Dripping Springs
- District
- Dripping Springs ISD
Costs
- HOA
- $1,208 / annually
- Est. annual taxes
- $13,986 (2025)
Listing
- First listed
- Oct 1, 2026
- Days listed
- 22
- Original price
- $1,234,999
- Status
- Active
Listed by Cassandra Ruiz, Compass RE Texas, LLC · [email protected] · MLS# ACT9297563 · Active
Estimate your monthly payment
Loan
Yearly costs
Monthly payment
$0
Total monthly
- Principal & interest
- $0
- Property tax
- $0
- Insurance
- $0
- HOA
- $0
- Loan amount
- $0
Estimate only. Tax / insurance defaults are typical Texas figures; your actual numbers will vary. Talk with a lender for a real quote — I can refer you to one I trust.
Where this home sits
Interested in this home?
More homes like this
Similar listings nearby

$995,000
9720 Anchusa Trl, Austin
Listed by Kuper Sotheby's Int'l Realty
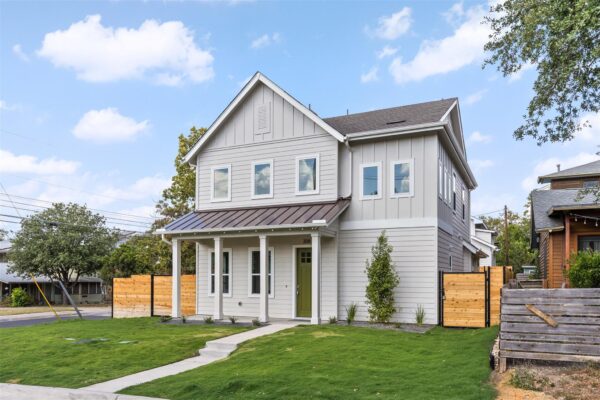
$1,299,950
308 Ben Howell Dr, Austin
Listed by Compass RE Texas, LLC
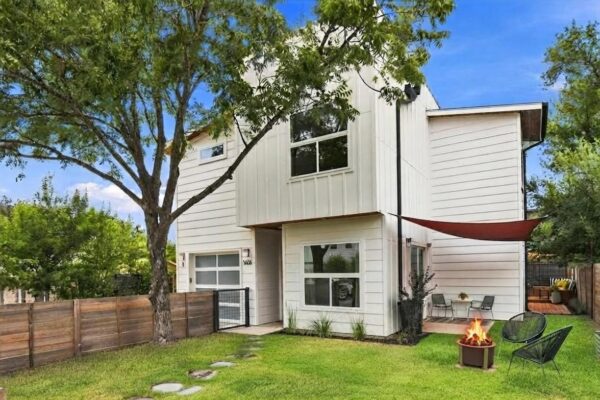
$850,000
1606 Grayford Dr #1, Austin
Listed by Compass RE Texas, LLC
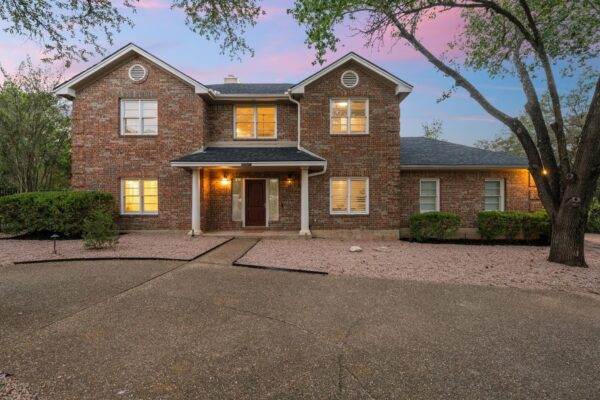
$1,400,000
9001 Glenlake Dr, Austin
Listed by Compass RE Texas, LLC
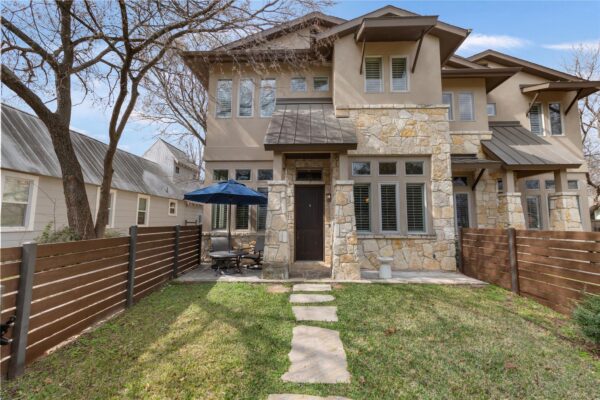
$1,275,000
2002 Kinney Ave #A, Austin
Listed by Kuper Sotheby's Int'l Realty
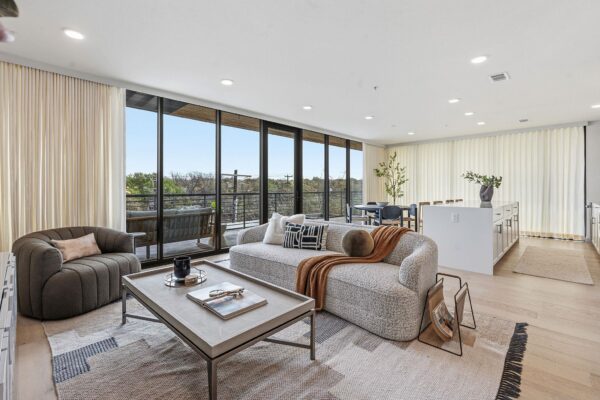
$1,200,000
1600 S 1st St #410, Austin
Listed by Compass RE Texas, LLC
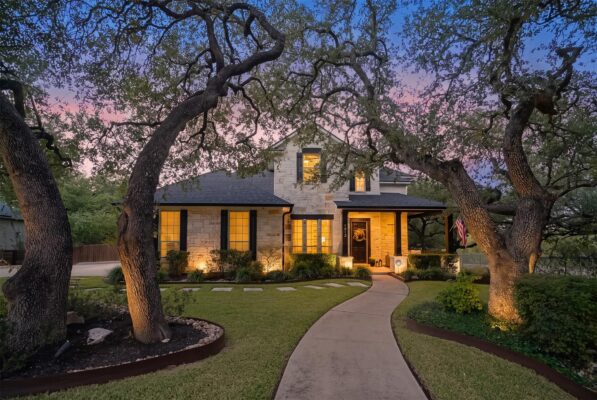
$1,375,000
7412 Doswell Ln, Austin
Listed by Let's Move Austin LLC
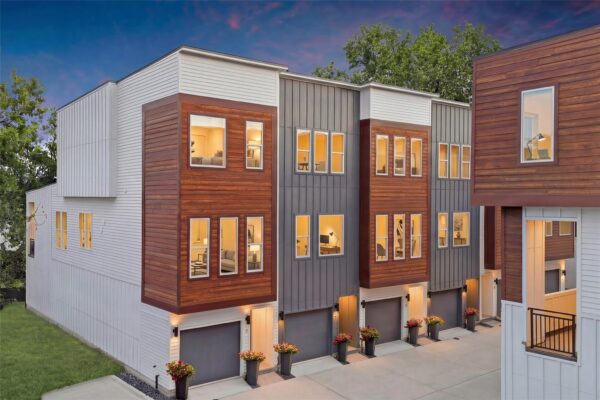
$849,900
2505 Bluebonnet Ave #12, Austin
Listed by Compass RE Texas, LLC